Client Protection
Dedicated Support
Genuine Products
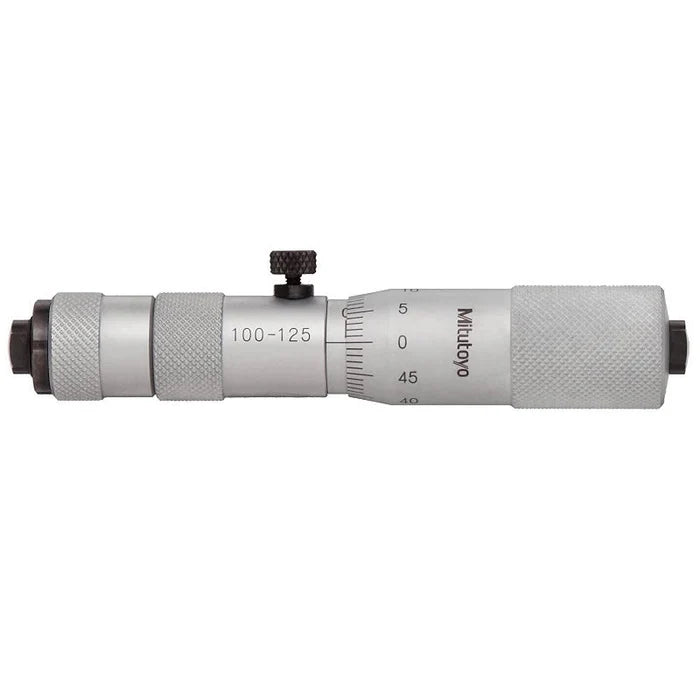
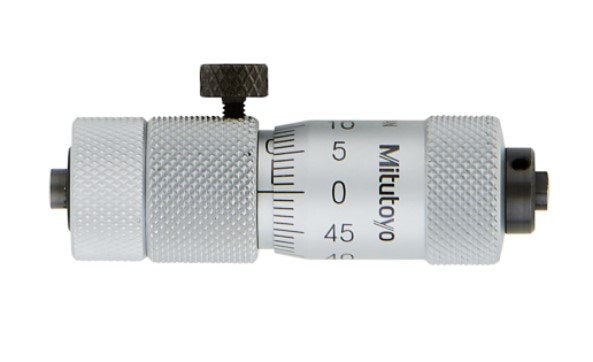
Mitutoyo 137-218 | Tubular Inside Micrometer | 2–20 in, 6 rods, carbide tipped
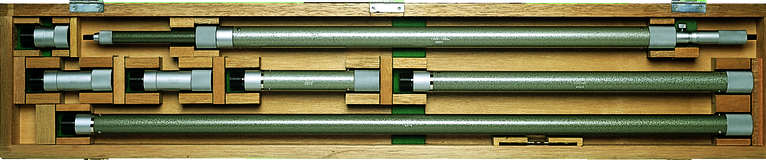
Covering 2–20 in, the Mitutoyo 137-218 tubular inside micrometer uses interchangeable extension rods and carbide faces, reading to 0.001 in. The 137-218's 6 rods (0.5, 1, 2 (2 pcs.), 4, 8 in) are spring-mounted cylindrical gauge rods held in protective sleeves, so the range can be extended as needed. Select the 137-218 for internal dimensions from 2 in up to 20 in.
- Accuracy ±[0.00015+0.00005n+0.00005(L/2)] (137-218)
- Extension set: 6 rods (0.5, 1, 2 (2 pcs.), 4, 8 in), Ø12.5 mm (carbide-faced 137-218)
- Measuring span 0.5 in, spindle pitch 0.635 mm on the 137-218
- Carbide measuring faces, 460 g mass (137-218)
- Box and key included with the 137-218
- Specifications
- Features
- Downloads
| Part Number | 137-218 |
| Brand | Mitutoyo |
| Type | Extension rod type inside micrometer |
| Range | 2–20 in |
| Accuracy | ±[0.00015+0.00005n+0.00005(L/2)] |
| Extension Rods | 6 rods (0.5, 1, 2 (2 pcs.), 4, 8 in) |
| Rod Diameter | Ø12.5 mm |
| Measuring Span | 0.5 in |
| Graduation | 0.001 in |
| Spindle Pitch | 0.635 mm |
| Measuring Faces | Carbide |
| Mass | 460 g |
| Unit System | Inch |
| Supplied With | Box and key |
This is an extension rod type inside micrometer that offers you the following benefits:
- Interchangeable extensions with cylindrical gage rods are spring-mounted in protective sleeves so you can extend the measuring range.
- Carbide measuring faces are available.
Related Products
Mitutoyo 137-204: Tubular Inside Micrometer, Range 50-1000/0.01mm
Mitutoyo 137-214: Tubular Inside Micrometer, Range 2-40"
Mitutoyo 137-213: Tubular Inside Micrometer, Range 2-20"
Mitutoyo 137-201: Tubular Inside Micrometer, Range 50-150mm
Mitutoyo 139-001 | Tubular Inside Micrometer Head | 100–125 mm, 25 mm travel
Mitutoyo 137-011 | Tubular Inside Micrometer Head | 50–63 mm, 13 mm span, hardened face
Mitutoyo 137-014 | Tubular Inside Micrometer Head | 0.0004 in graduation, carbide tipped
Mitutoyo 140-164 | Tubular Inside Micrometer | 40–200 in, 0.001 in Graduation