Client Protection
Dedicated Support
Genuine Products
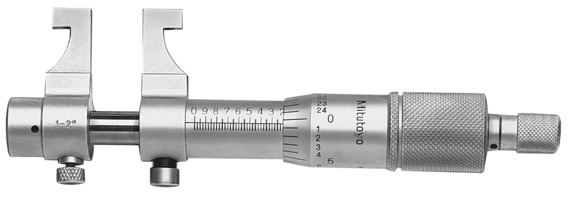
Mitutoyo 145-194 | Caliper Jaw Inside Micrometer | 1 to 2 in, 0.001 in
For internal dimensions of 1 to 2 in, the Mitutoyo 145-194 offers 0.001 in graduation and an accuracy of ±0.0003 in. Accurate zero-setting of the 145-194 requires a setting standard, available as an option. The table below sets out the full 145-194 specification.
- Range 1 to 2 in
- 145-194: spindle lock, 0.635 mm spindle pitch
- Carbide-tipped measuring faces on the 145-194
- Supplied with box and key; 140 g main unit (145-194)
- Specifications
- Features
- Downloads
| Part Number | 145-194 |
| Brand | Mitutoyo |
| Type | Caliper Jaw Inside Micrometer |
| Range | 1 to 2 in |
| Graduation | 0.001 in |
| Accuracy | ±0.0003 in |
| Units | Inch |
| Display | Analogue |
| Measuring Spindle | Spindle lock, pitch 0.635 mm |
| Measuring Faces | Carbide tipped |
| Delivered | Box, key |
| Mass | 140 g |
The Caliper Jaw Inside Micrometer offers you the following benefits:
- Carbide measuring faces
- A setting standard (optional) is needed to accurately set the micrometer to the reference point.
Related Products
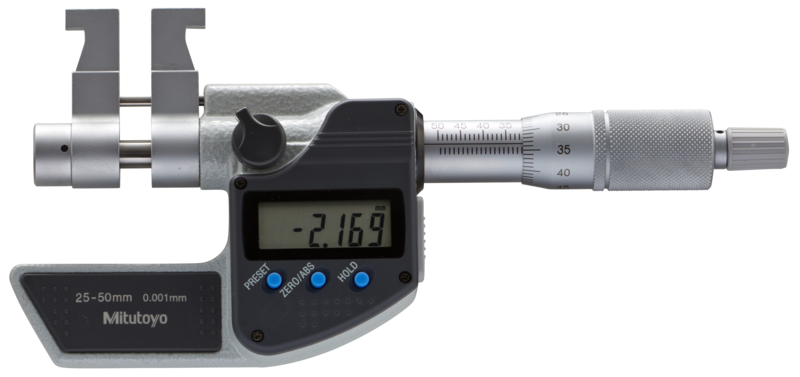
Mitutoyo 345-351-30 | Digimatic Caliper Jaw Inside Micrometer | 1 to 2 in (25.4 to 50.8 mm), 0.001 mm
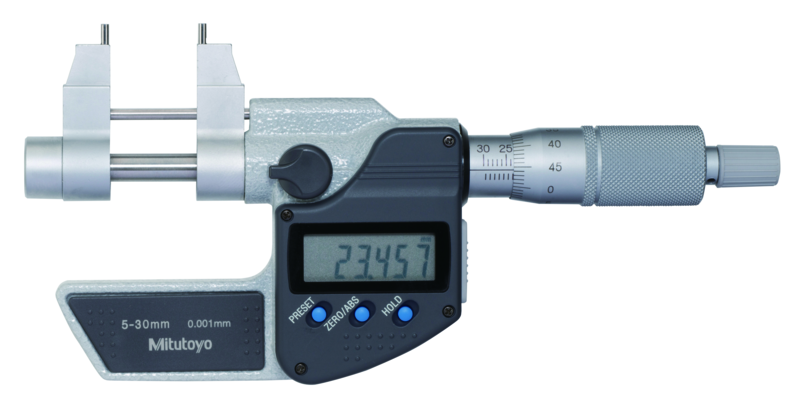
Mitutoyo 345-350-30 | Digimatic Caliper Jaw Inside Micrometer | 0.2 to 1.2 in, 0.00005 in / 0.001 mm
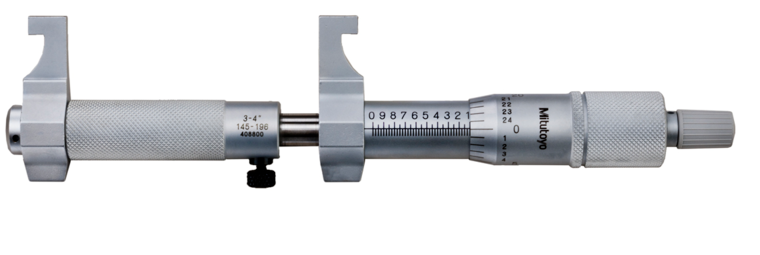
Mitutoyo 145-196 | Caliper Jaw Inside Micrometer | 3 to 4 in, 0.001 in
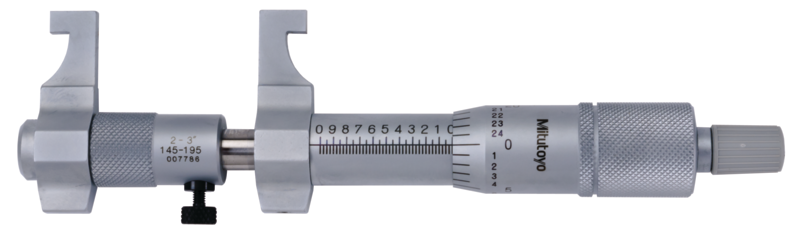
Mitutoyo 145-195 | Caliper Jaw Inside Micrometer | 2 to 3 in, 0.001 in
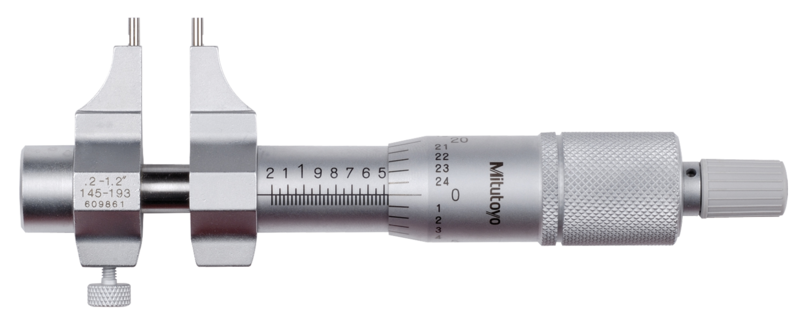
Mitutoyo 145-193 | Caliper Jaw Inside Micrometer | 0.2 to 1.2 in, 0.001 in
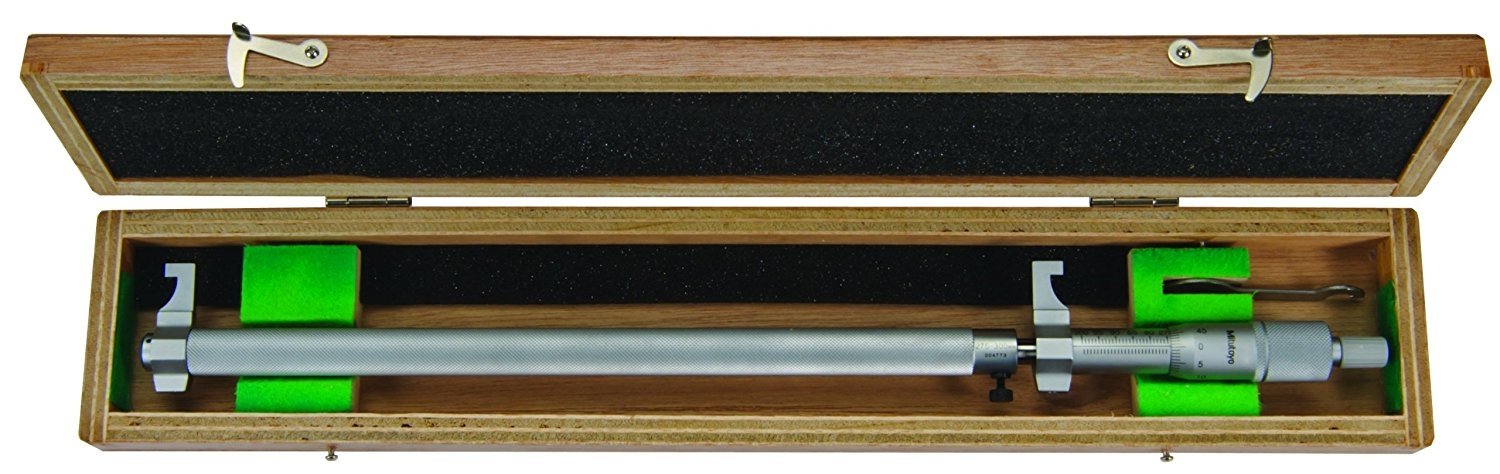
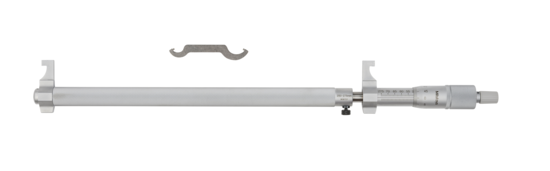
Mitutoyo 145-220 | Caliper Jaw Inside Micrometer | 275 to 300 mm, 0.01 mm
Mitutoyo 145-219 | Caliper Jaw Inside Micrometer | 250 to 275 mm, 0.01 mm