Client Protection
Dedicated Support
Genuine Products
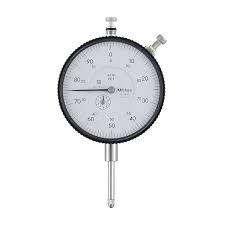
Mitutoyo 2110A-70 | Dial Indicator | Lug Back | ISO Type | Series 2 | Graduation 0.001mm | Accuracy ± 0.005mm | Range 1mm
The Mitutoyo 2110A-70 Dial Indicator features a lug-back design for easy mounting and stability. It is an ISO-type indicator, ensuring compliance with international standards. The indicator offers a graduation of 0.001mm for highly precise measurements. With an accuracy of ±0.005mm, it provides reliable performance in fine-tolerance applications. The measuring range of 1mm is ideal for small-scale measurements. Its durable and compact design ensures longevity and ease of use in various industrial settings.
- Specifications
- Features
- Downloads
| Analog/Digital | Analog |
| Contact point | Carbide tipped |
| Dial Reading | +/-0 - 100 |
| Graduation | 0.001 mm |
| Hysteresis | 2 µm |
| Inch-Metric | Metric |
| Measuring Force | 0.4 - 2 N |
| Measuring range | 5 µm |
| Range | 1 mm |
| Repeatability | 1 µm |
| Series | 2 |
| Stem Dia | 8 mm |
| Thread type | M 2.5 x 0.45 mm |
| Type | Dial Indicator |
| Weight | 150 g |
- Lug Back Design: Provides easy and stable mounting for accurate positioning.
- ISO Type: Conforms to international standards for reliable, standardized measurements.
- Graduation of 0.001mm: Offers extremely fine resolution for precision tasks.
- Accuracy of ±0.005mm: Ensures dependable and consistent performance in precise applications.
- Range of 1mm: Suitable for measuring small deviations within a 1mm range.
- Durable and Compact: Designed for long-lasting use and easy handling in industrial environments.
Related Products
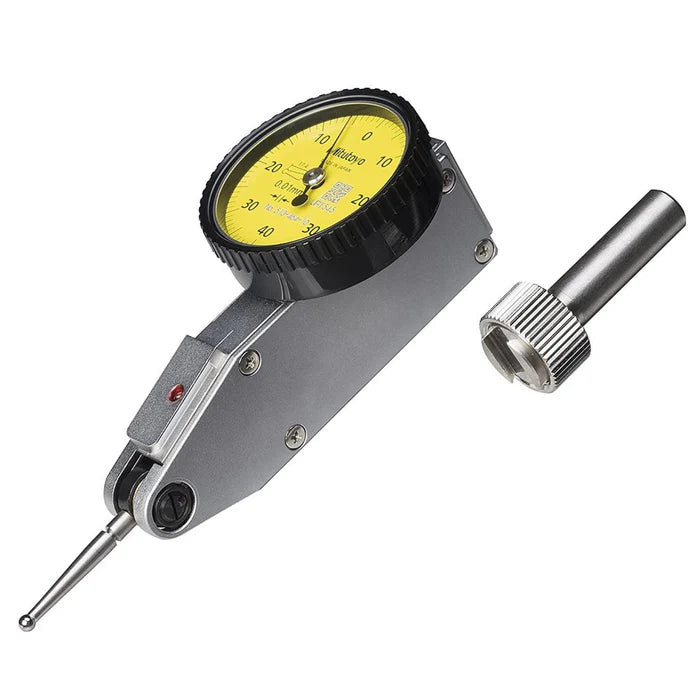
Mitutoyo 513-464-10E Dial Test Indicator
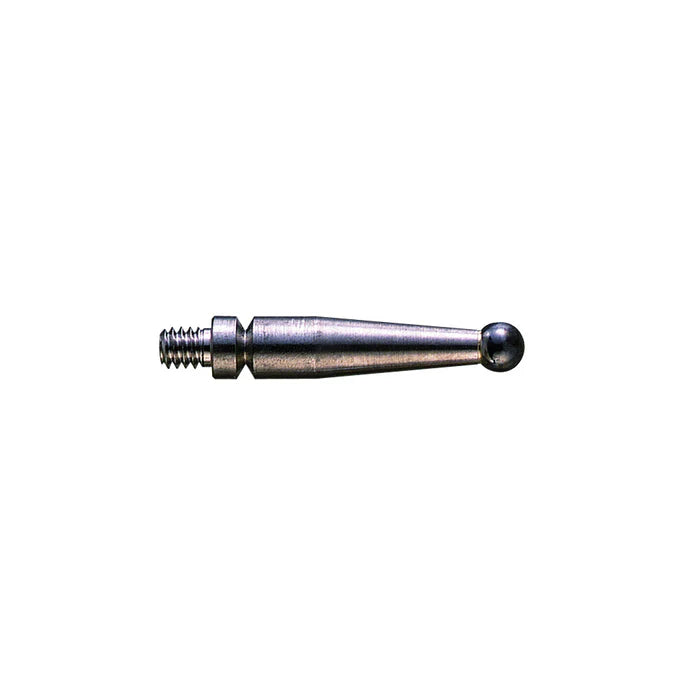
Mitutoyo 103006 Dial Test Indicator Contact Point
Mitutoyo 513-404A Dial Test Indicator, Range 0.8mm
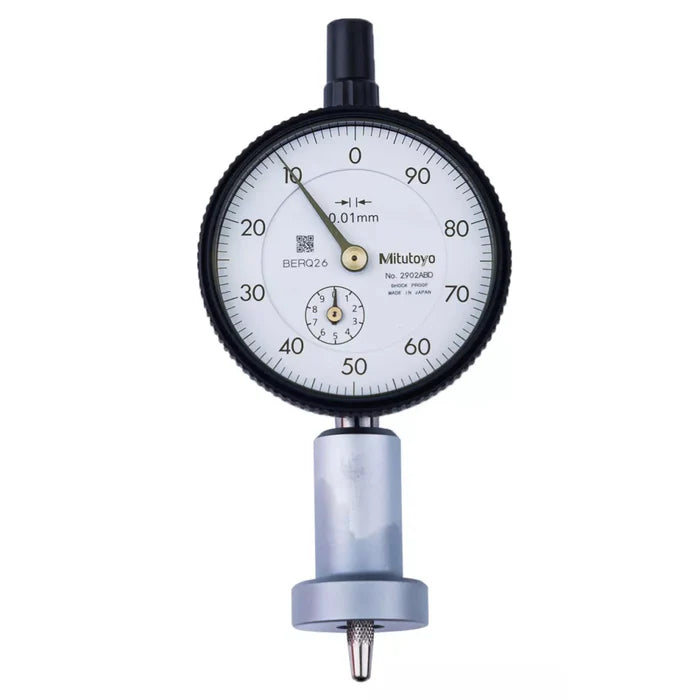
Mitutoyo 7223A Dial Indicator Depth Gauge, 0 ~ 10mm
Mitutoyo 3416A Dial Indicator with Lug, 0 ~ 1″
Mitutoyo 521-106 | Dial Indicator | Calibration Tester | Series 521 | Inch | Graduation 0.00001 inch | Range 0 to 0.2 inch | Mass 7.5 kg
Mitutoyo 521-104 | Dial Indicator | Calibration Tester | Series 521 | Inch | Graduation 0.00001 inch | Range 0 to 0.05 inch | Mass 7 kg
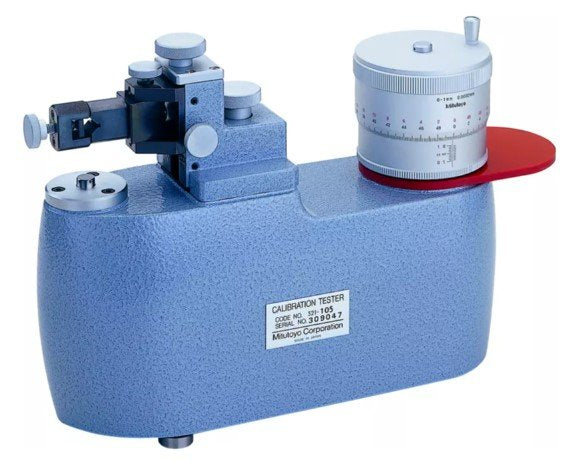
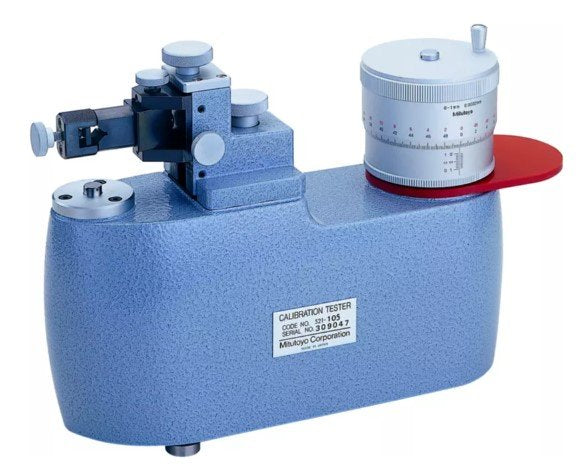
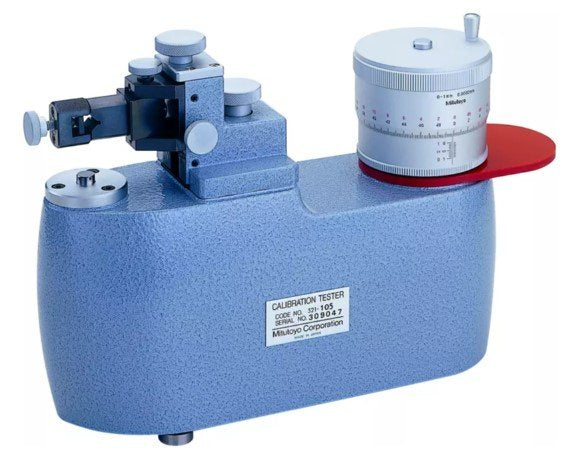
Mitutoyo 521-105 | Dial Indicator | Calibration Tester | Series 521 | Metric | Graduation 0.2 µm | Range 0 to 5 mm | Mass 7.5 kg