Skip to product information



Availability:
low stock


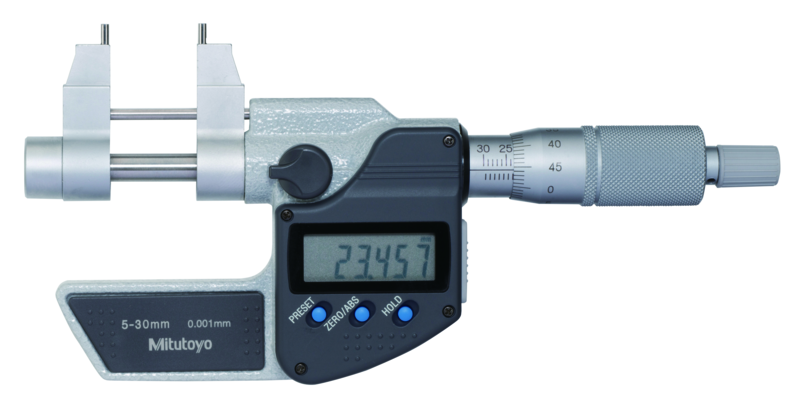
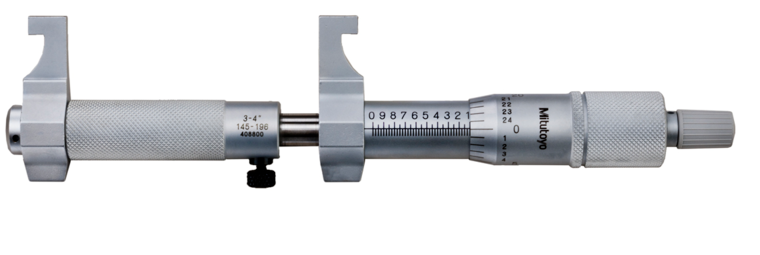
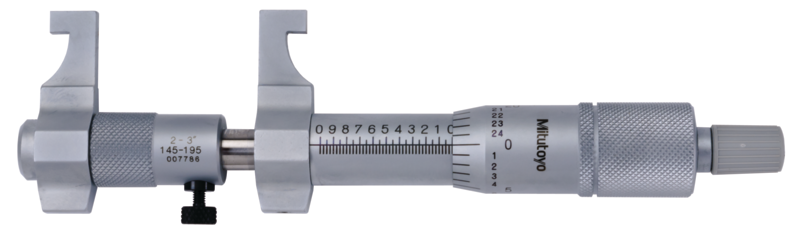
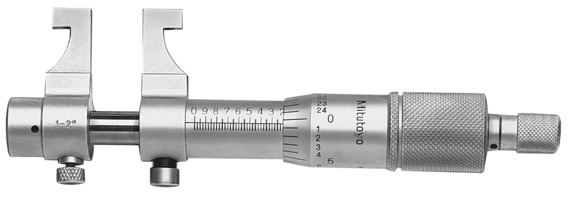
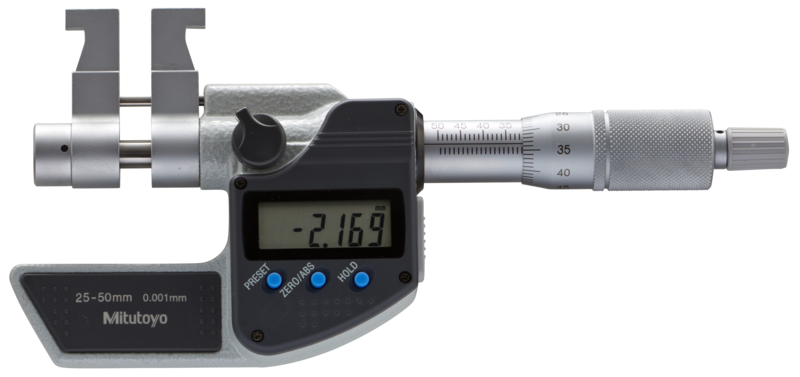
Mitutoyo 345-351-30 | Digimatic Caliper Jaw Inside Micrometer | 1 to 2 in (25.4 to 50.8 mm), 0.001 mm
Part Number : 345-351-30
Built for the diameter of small, short holes and bores, the Mitutoyo 345-351-30 Digimatic inside caliper micrometer covers 1 to 2 in (25.4 to 50.8 mm). A constant measuring-force device and inch/metric LCD readout with 0.00005 in (0.001 mm) steps support consistent results. All stated data for the 345-351-30 appears in the specification table.
- 1 to 2 in (25.4 to 50.8 mm) range
- Accuracy ±0.0003 in (±6 µm)
- Constant measuring-force device on the 345-351-30
- Data output; 7.5 mm LCD characters
- Needs an optional setting ring or Inside Micro Checker for setting

Free UAE shipping available
For pricing, please contact our experts.