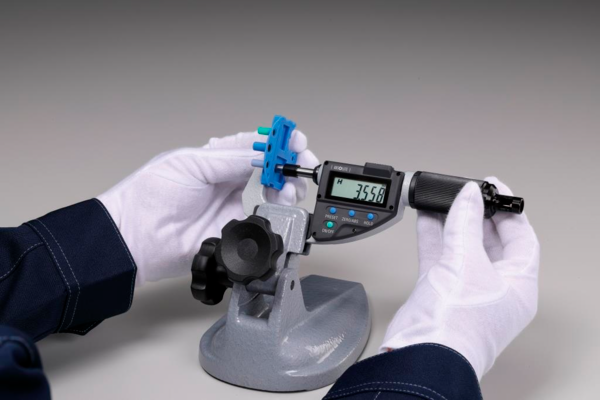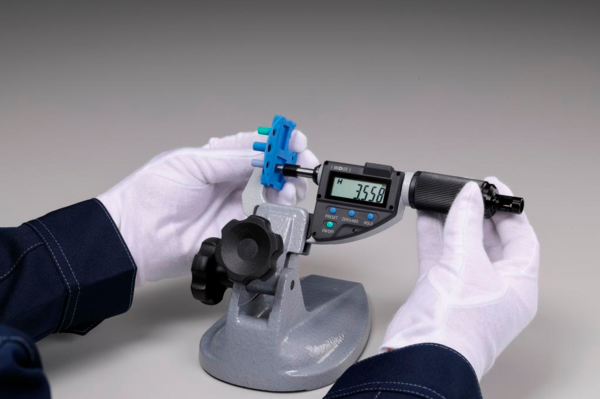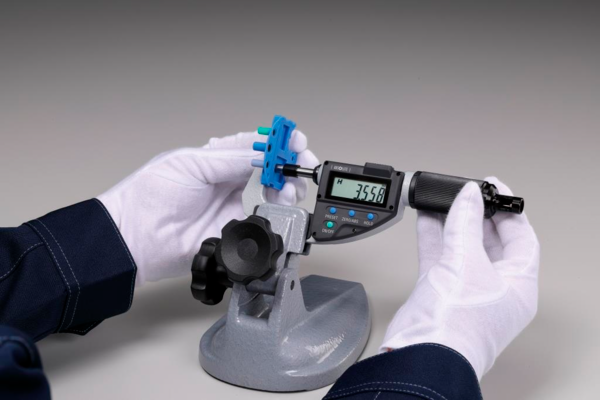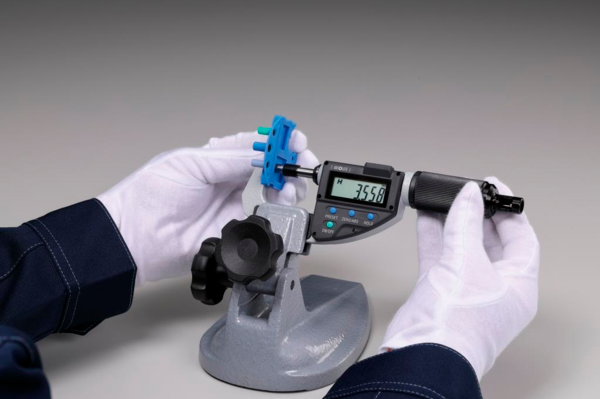
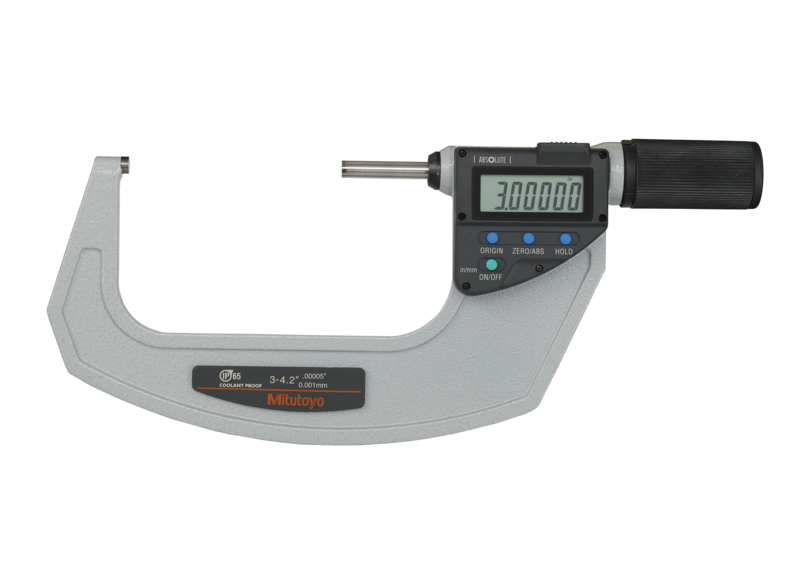



Mitutoyo 293-679-20 | Digital Absolute Micrometer QuickMike | Inch/Metric, Range 3 - 4.2" (76.2 - 106.68 mm)
The Mitutoyo 293-679-20 is a coolant-proof QuickMike digital micrometer covering 3′′–4.2′′
(76.2–106.68 mm), with a non-rotating spindle that feeds twenty times faster than a
standard micrometer.
Part No. 293-679-20 | Range 3′′ – 4.2′′ (76.2 – 106.68 mm)
Request a quote in under a minute — call +971 6 5436933.
Larger outside-diameter checks are exactly where a standard micrometer's slow thimble feed
costs the most time on a busy inspection line. The Mitutoyo 293-679-20 QuickMike covers 3′′–
4.2′′ (76.2–106.68 mm) with a spindle that feeds 10 mm per revolution — about twenty times
faster than a conventional micrometer — while a redesigned ratchet friction thimble keeps
torsion off softer parts during measurement.
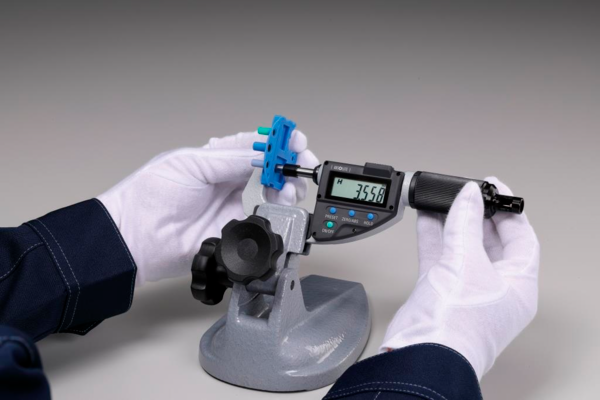
A non-rotating spindle means the part isn't twisted or marked as the gauge closes, and the
ratchet thimble makes it practical to take a measurement one-handed. The ABSOLUTE linear
scale eliminates the need to set an origin point every time the micrometer is switched on, so
it's ready to measure immediately.
The 30 mm working range within this size class (compared with the more common 25 mm)
means fewer individual micrometers are needed to cover a shop's typical part sizes in this
bracket.
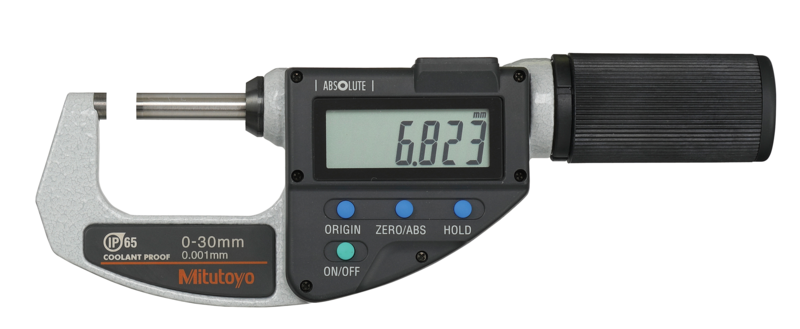
For smaller parts, the same QuickMike family also covers 0–30 mm in the Mitutoyo 293-666-20,
so you can match the gauge to your exact part size before ordering.
Ready to order the 293-679-20? Speak to our metrology team. Call +971 6 5436933
Key Benefits
- Spindle feeds 10 mm per revolution — about twenty times faster than a standard
micrometer thimble
- Non-rotating spindle and redesigned ratchet friction thimble reduce torsion on softer parts
- ABSOLUTE linear scale removes the need to reset the origin point every time it's switched on
- Ratchet thimble makes one-handed measurement practical on a busy inspection line
- IP65-rated resistance to water and dust for use near coolant spray on the machine
Ready to order the 293-679-20? — call +971 6 5436933.
Who This Product Is Best For
- Machine shops checking larger outside diameters (3′′–4.2′′) at high volume
- Inspectors working near coolant spray who need a gauge that tolerates splashing fluid
- QC teams measuring softer or delicate larger parts where torsion from a rotating spindle is a
concern
- Buyers standardising on QuickMike micrometers across multiple size ranges
How to Measure With This Micrometer
1. Switch the micrometer on; the ABSOLUTE linear scale is ready immediately with no origin-
setting step.
2. Feed the spindle onto the part using the ratchet thimble — 10 mm of travel per revolution
speeds up contact.
3. Read the value directly from the digital display once the ratchet clicks and the spindle
contacts the part.
Frequently Asked Questions
What range does the Mitutoyo 293-679-20 measure?
The 293-679-20 measures outside dimensions from 3′′ to 4.2′′ (76.2 to 106.68 mm).
How much faster is the QuickMike spindle than a standard micrometer?
The spindle feeds 10 mm per revolution, roughly twenty times faster than a standard micrometer thimble, which speeds up repetitive measurement work on larger parts.
Why does the spindle not rotate?
A non-rotating spindle avoids twisting or marking the part as the gauge closes, which matters
most on softer or finished surfaces.
What comes with this micrometer?
The unit ships with a storage box, a setting standard for models from 25 mm upward, and one
battery.
How long does the battery last?
Approximately 5 years under normal use.
Which QuickMike should I choose for smaller parts?
The 293-666-20 covers 0–30 mm in the same QuickMike family, for parts below this gauge's
76.2 mm starting range.
Can this gauge be calibrated after purchase?
Yes, through a 17025-accredited calibration service to maintain measurement accuracy over
time.
For pricing or to place an order, contact General Tech Services LLC. Call +971 6 5436933