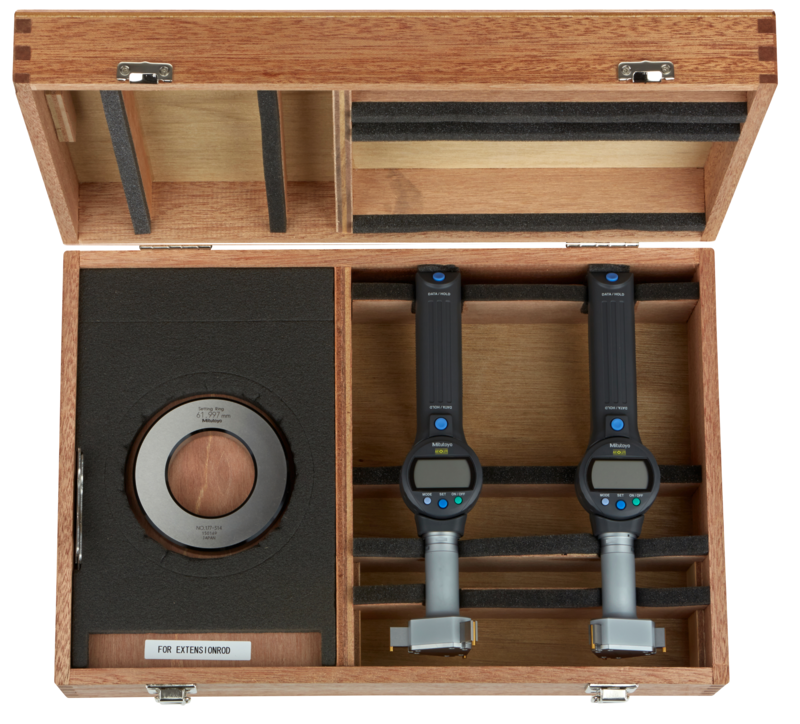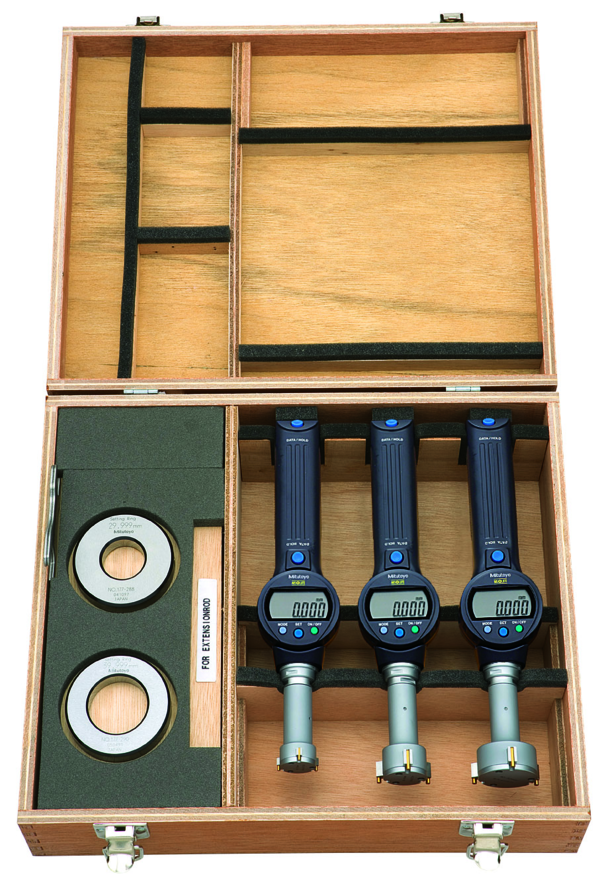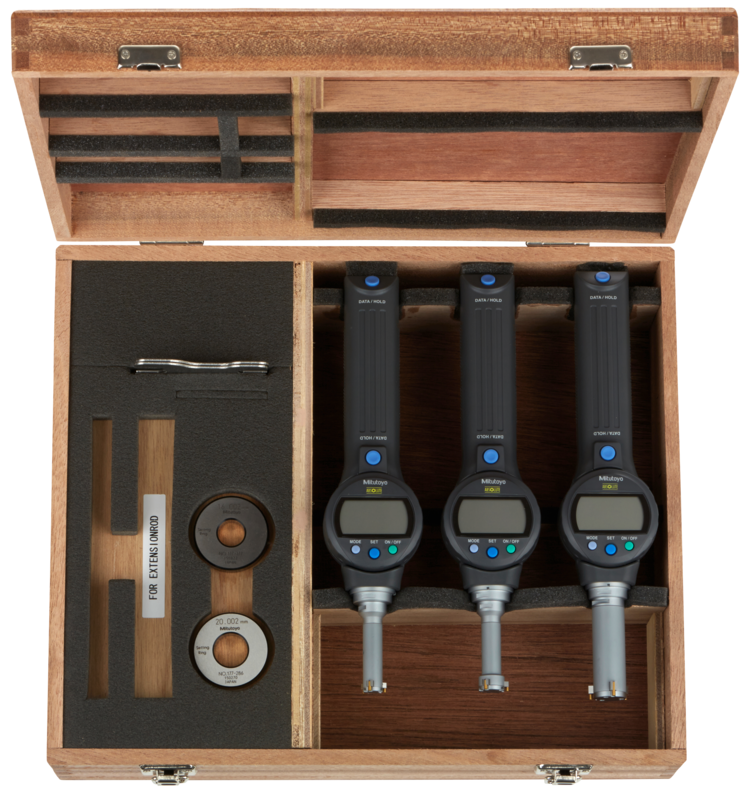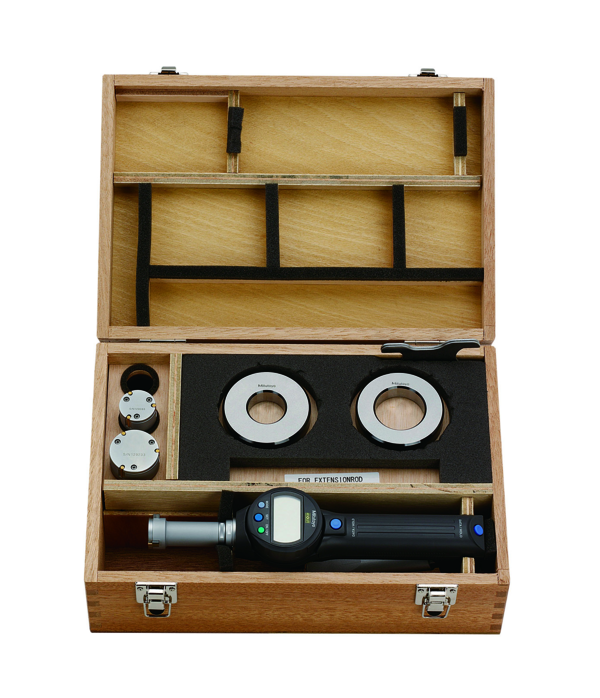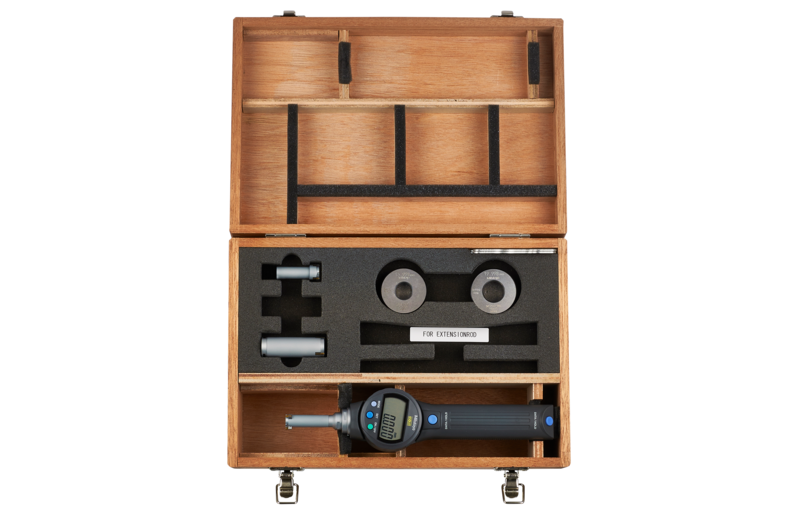
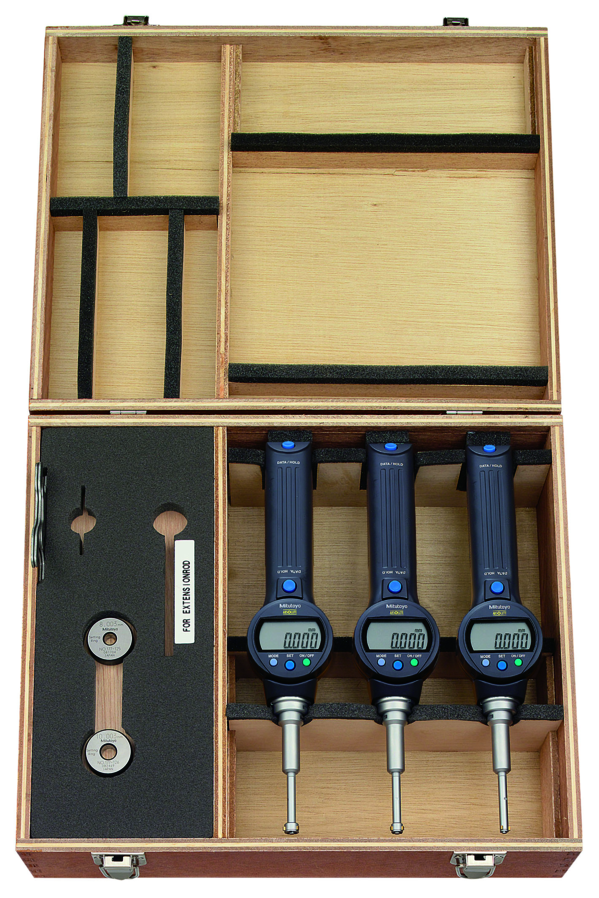



Mitutoyo 568-965 Digital ABS Borematic (Internal) Set Inch/Metric, 0.275-0.5", Compl. Unit Set
The Mitutoyo 568-965 is a digital ABSOLUTE three-point bore gauge built for the smallest
bores in the ABSOLUTE Borematic series, from 0.275′′ to 0.5′′. It replaces slow, drift-prone dial gauges with instant, repeatable digital readings for fine-tolerance work.
Request a quote in under a minute — call +971 6 5436933.
Part No. 568-965 | Range 0.275" – 0.5"
Very small bores leave little room for measurement error, which is exactly where a manually zeroed dial gauge is most likely to slow you down or introduce inconsistency. The Mitutoyo 568-965 Digital ABS Borematic (Internal) Set is a three-point contact bore gauge with its own digital display head, built for machinists, quality inspectors, and calibration labs who need dependable inside-diameter readings on parts between 0.275′′ and 0.5′′.
The 568-965 pairs a titanium-coated measuring head with an ABSOLUTE digital display, so the reading appears the instant the gauge contacts the bore wall, with no re-zeroing step between checks. This matters most at the small end of the range, where repeated manual zeroing on a dial gauge is where operator-to-operator variation tends to creep in. The digital display keeps every reading consistent, whoever is holding the gauge.
A GO/+/-NG judgment function is built into the LCD, letting an operator confirm pass or fail immediately instead of comparing a number to a printed tolerance chart. With approximately 5,000 hours of battery life and a DATA output/HOLD function for SPC logging, the set is built for repeated daily use in fine-tolerance inspection environments across the UAE and GCC.
If your part falls outside this range, the same ABSOLUTE Borematic series also covers 0.5′′–1′′ in the Mitutoyo 568-966, so you can match the set to your exact bore diameter before ordering.
Ready to order the 568-965? Speak to our metrology team. Call +971 6 5436933
Key Benefits
- Instant, drift-free readings — the ABSOLUTE digital display removes the guesswork and re-zeroing of dial-based bore gauges
- Read from any angle — a 330° rotatable display head means no awkward twisting during inspection
- Built to last — titanium-coated measuring pins and a tungsten carbide taper resist wear from daily use
- Faster quality checks — GO/+/-NG judgment flags out-of-tolerance parts immediately, no chart cross-checking needed
- Data-ready — DATA output with cable and HOLD function support SPC and quality documentation
- Long runtime — approximately 5,000 hours of battery life reduces downtime for battery changes
Ready to order the 568-965? — call +971 6 5436933.
Who This Product Is Best For
- CNC machine shops and manufacturers checking bore tolerances between 0.275′′ and 0.5′′ on a routine basis
- Quality control and inspection teams who need GO/NG pass-fail decisions directly on the production line
- Calibration and metrology labs requiring ABSOLUTE-encoder accuracy with a certificate of inspection
- Buyers upgrading from analog dial bore gauges who want faster readings and less operator error on small bores
How to Measure a Bore With This Gauge
1. Select the measuring head for your range and zero the display against the setting ring.
2. Insert the three-point head into the bore and let the contact points settle against the wall.
3. Read the LCD instantly — the ABSOLUTE display shows the diameter directly, with a GO/+/- NG result if tolerance limits are set.
Frequently Asked Questions
What range does the Mitutoyo 568-965 bore gauge measure?
The 568-965 measures internal bores from 0.275′′ to 0.5′′, with Inch/Metric switching built into the digital display.
How is a digital ABS Borematic different from a dial bore gauge?
A dial bore gauge relies on a mechanical indicator and manual zeroing. The ABS Borematic
uses an ABSOLUTE digital encoder, so readings appear instantly without re-zeroing between measurements, which cuts setup time and reading error — especially valuable at small bore sizes.
Does this set include a GO/NG tolerance check?
Yes. The 568-965 has a built-in GO/+/-NG judgment function on its LCD, so operators see a pass/fail result immediately rather than comparing readings to a separate chart.
What comes in the complete unit set?
The set includes the measuring unit, a storage box, key, one battery, a setting ring, and a
certificate of inspection.
How long does the battery last?
Approximately 5,000 hours of continuous use before a replacement is needed.
Which bore gauge should I choose if my part is larger than 0.5′′?
Use the 568-966 for 0.5′′–1′′ bores, the 568-967 for 1′′–2′′ bores, the 568-968 for 2′′–3′′ bores, or the 568-969 for 3′′–4′′ bores. Each set uses the same ABSOLUTE digital display and GO/NG function.
Can this gauge be calibrated after purchase?
Yes. The set ships with a certificate of inspection and can be re-calibrated through a 17025-accredited calibration service to maintain measurement accuracy over time.
For pricing or to place an order, contact General Tech Services LLC. Call +971 6 5436933