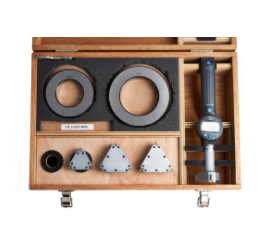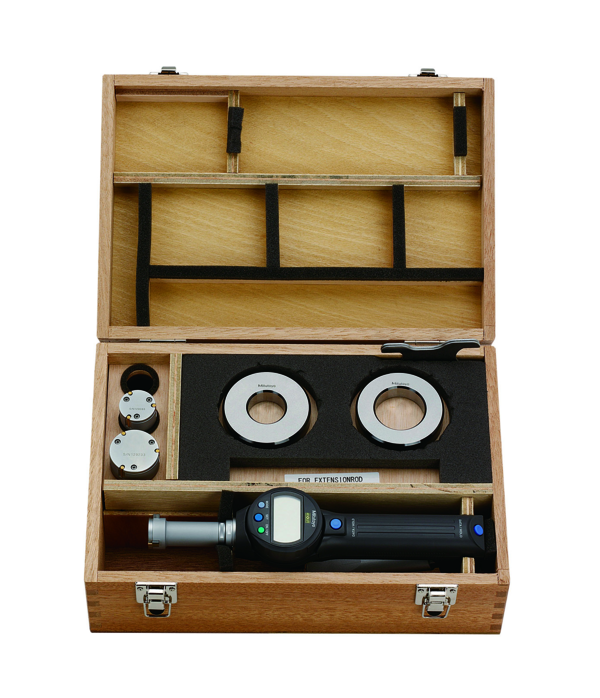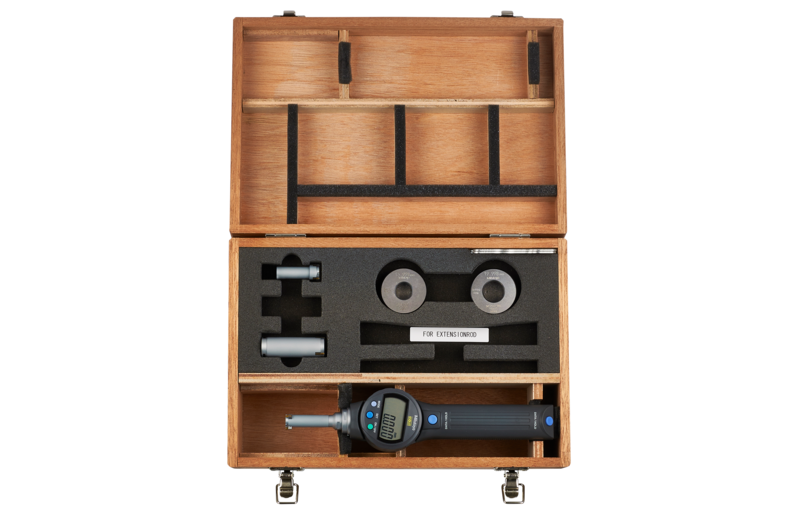



Mitutoyo 568-969 Digital ABS Borematic (Internal) SetInch/metric, 3-4", Complete Unit Set
The Mitutoyo 568-969 is a digital ABSOLUTE three-point bore gauge built for checking internal diameters from 3′′ to 4′′ without the drift and re-zeroing that slow down dial gauges. It suits machine shops, QC teams, and calibration labs across the UAE and GCC
who need instant, repeatable readings on large bores.
Request a quote in under a minute — call +971 6 5436933.
Part No. 568-969 | Range 3" – 4"
Checking large bore diameters shouldn't slow your production line down. The Mitutoyo 568-969 Digital ABS Borematic (Internal) Set is a three-point contact bore gauge with its own digital display head, built for machinists, quality inspectors, and calibration labs who need dependable inside-diameter readings on parts between 3′′ and 4′′ without the guesswork of a mechanical dial.
Unlike traditional dial bore gauges, which need a separate indicator and a fresh setup ring for every check, the 568-969 pairs a titanium-coated measuring head with an ABSOLUTE digital display, so readings appear instantly the moment the gauge is inserted — no re-zeroing between measurements. The 330° rotatable display lets you read the value comfortably whether the bore sits at bench height or inside an awkward fixture, without twisting the unit to see the screen.
The set covers the 3′′–4′′ range with Inch/Metric switching, and adds a GO/+/-NG judgment function on the LCD so operators can confirm a pass or fail result on the spot instead of checking a separate tolerance chart. With roughly 5,000 hours of battery life and a DATA output/HOLD function for SPC logging, it's built for repeated daily use on the shop floor.
Need a smaller bore covered? The same ABSOLUTE Borematic series also covers the 2′′–3′′
range in the Mitutoyo 568-968, so you can match the exact set to your part diameter before ordering.
Ready to order the 568-969? Speak to our metrology team. Call +971 6 5436933
Key Benefits
- Instant, drift-free readings — the ABSOLUTE digital display removes the guesswork and re- zeroing of dial-based bore gauges
- Read from any angle — a 330° rotatable display head means no awkward twisting during inspection
- Built to last — titanium-coated measuring pins and a tungsten carbide taper resist wear from daily use
- Faster quality checks — GO/+/-NG judgment flags out-of-tolerance parts immediately, no chart cross-checking needed
- Data-ready — DATA output with cable and HOLD function support SPC and quality documentation
- Long runtime — approximately 5,000 hours of battery life reduces downtime for battery changes
Ready to order the 568-969? — call +971 6 5436933.
Who This Product Is Best For
- CNC machine shops and manufacturers checking bore tolerances between 3′′ and 4′′ on a routine basis
- Quality control and inspection teams who need GO/NG pass-fail decisions directly on the production line
- Calibration and metrology labs requiring ABSOLUTE-encoder accuracy with a certificate of inspection
- Buyers upgrading from analog dial bore gauges who want faster readings and less operator error
How to Measure a Bore With This Gauge
1. Select the measuring head for your range and zero the display against the setting ring.
2. Insert the three-point head into the bore and let the contact points settle against the wall.
3. Read the LCD instantly — the ABSOLUTE display shows the diameter directly, with a GO/+/-NG result if tolerance limits are set.
Frequently Asked Questions
What range does the Mitutoyo 568-969 bore gauge measure?
The 568-969 measures internal bores from 3′′ to 4′′, with Inch/Metric switching built into the digital display.
How is a digital ABS Borematic different from a dial bore gauge?
A dial bore gauge relies on a mechanical indicator and manual zeroing. The ABS Borematic
uses an ABSOLUTE digital encoder, so readings appear instantly without re-zeroing between measurements, which cuts setup time and reading error.
Does this set include a GO/NG tolerance check?
Yes. The 568-969 has a built-in GO/+/-NG judgment function on its LCD, so operators see a pass/fail result immediately rather than comparing readings to a separate chart.
What comes in the complete unit set?
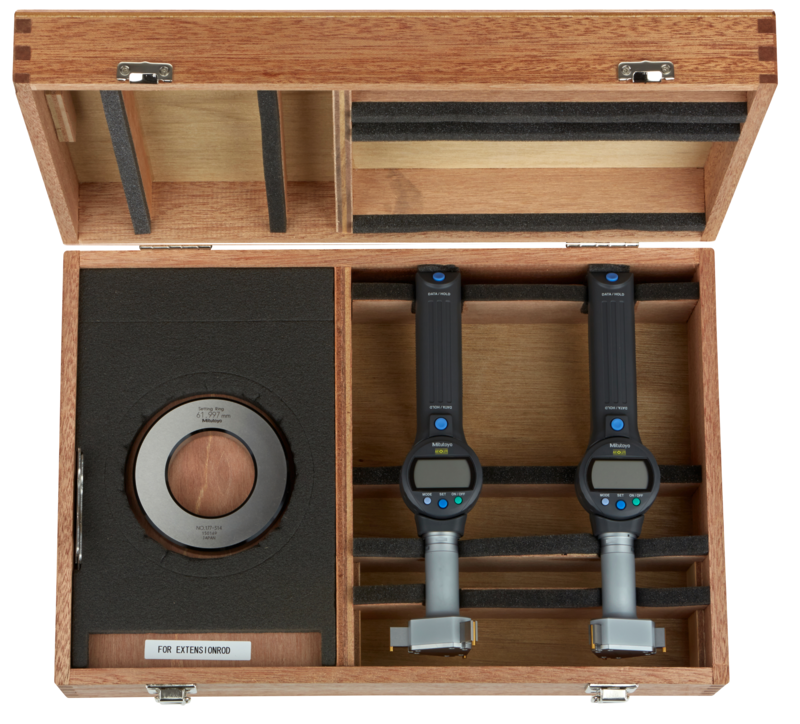
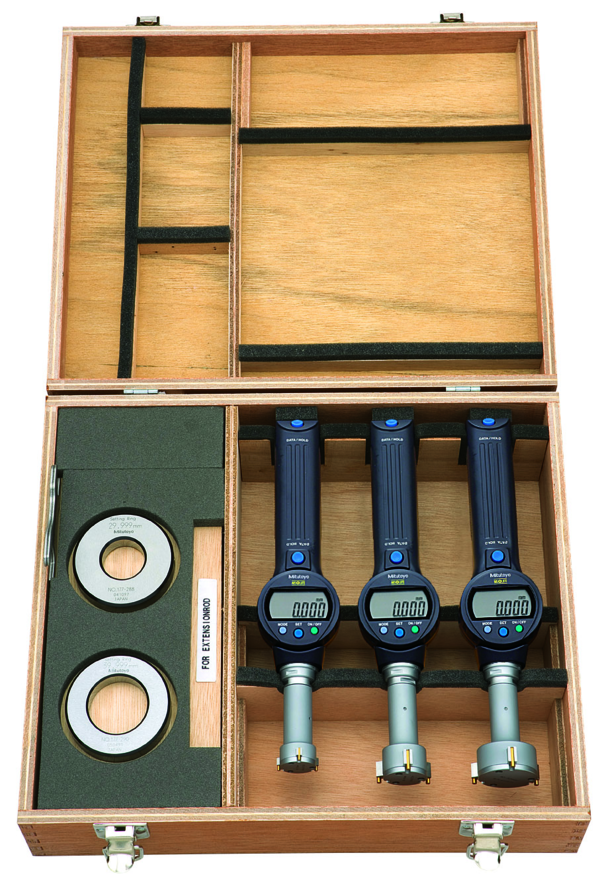
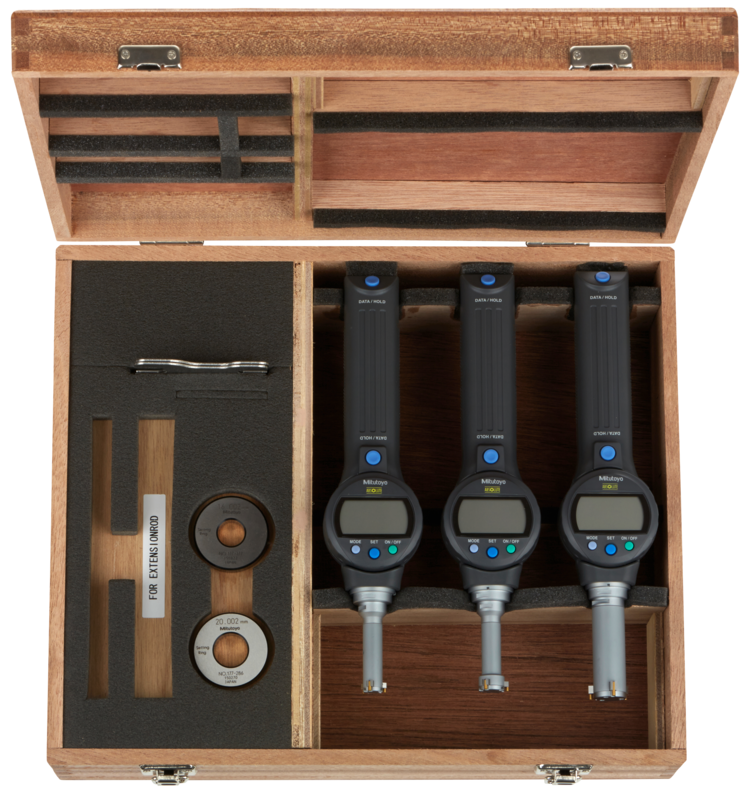
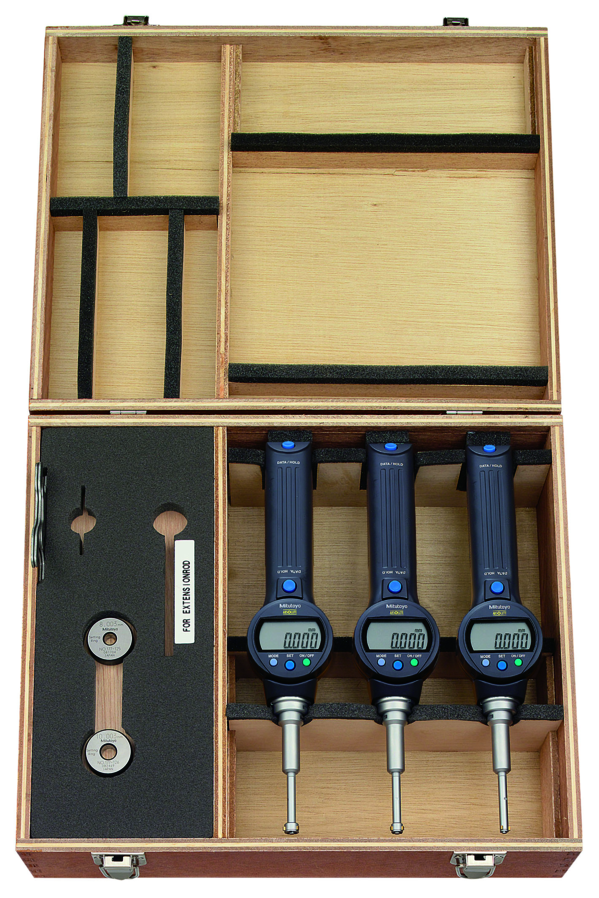
The set includes the measuring unit, a storage box, key, one battery, a setting ring, and a
certificate of inspection.
How long does the battery last?
Approximately 5,000 hours of continuous use before a replacement is needed.
Which bore gauge should I choose if my part is smaller than 3′′?
Use the 568-968 for 2′′–3′′ bores, the 568-967 for 1′′–2′′ bores, the 568-966 for 0.5′′–1′′ bores, or the 568-965 for 0.275′′–0.5′′ bores. Each set uses the same ABSOLUTE digital display and GO/NG function.
Can this gauge be calibrated after purchase?
Yes. The set ships with a certificate of inspection and can be re-calibrated through a 17025-accredited calibration service to maintain measurement accuracy over time.
For pricing or to place an order, contact General Tech Services LLC. Call +971 6 5436933