Search results for "measuring-tapes"
Category Suggestions




-
Kroeplin H2M50, 50 - 100 mm, ANALOG Internal comparison measurement -
Mitutoyo 07CZA061 Measuring Jaw, Series 552, 2 pcs., Scriber Type, Inch -
Dwyer Instruments MARK II 41-2-AV | Molded plastic manometer | Range 0-2.5" w.c. & 0-6300 fpm | blue fluid | 1.91 sp. gr. | Requires Pitot tube sold separately -
Dwyer Instruments 1222-M600-D | U-tube manometer | Range 300-0-300 mm w.c. -
Mitutoyo 539-147-30 | Linear Scale AT103 | Cable Length 10 m | Effective Length 4250 mm | Mass 13.2 kg -
Dwyer Instruments 1221-16-W/M | U-tube manometer | Range 8-0-8" w.c. -
Dwyer Instruments 1221-M600-D | U-tube manometer | Range 300-0-300 mm w.c. -
Dwyer Instruments DLI2-A19 | LCD pressure data logger | Range 0-5000 psia -
Mitutoyo 114-101 3 Flute V-Anvil Micrometer 1-15mm -
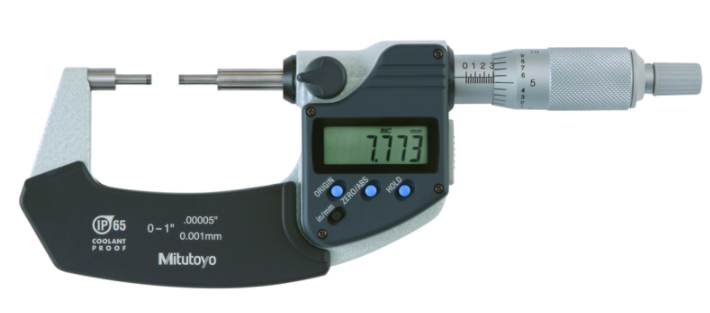
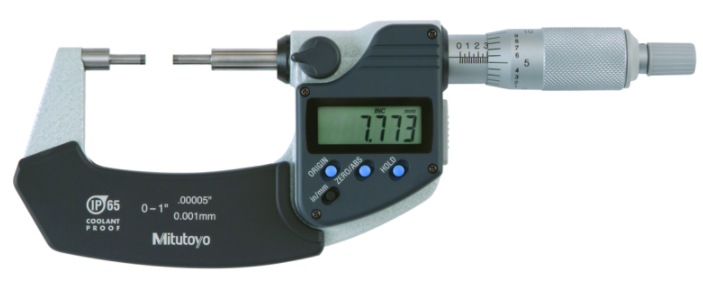
Mitutoyo 395-351-30 Digital Tube Micrometer, Spherical Anvil Inch/Metric, 0-1", IP65 -
KROEPLIN G2G80, 60 - 80 mm, DIGITAL Internal measurement for blind holes -
Mitutoyo 368-991 3-Point Internal Micrometer Holtest Set 12-20mm (2 pcs.), Economy Set -
Mitutoyo 133-903 Tubular Inside Micrometer Set 2-6" (4 pcs.) -
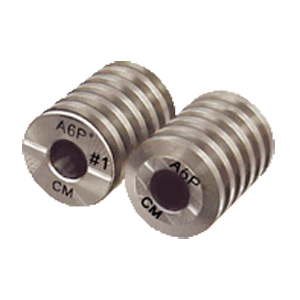
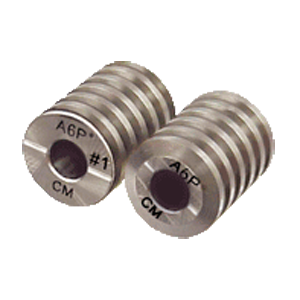
Gagemaker TRA-12P, 29° ACME 12 Pitch Thread Rolls, Set of 2 -
Dwyer Instruments TVA1319 | All fluoropolymer Flowmeter | 75 mm scale | 3/8" female NPT | Flow rate 79.2 GPH (5000 ml/min) water -
Mitutoyo 511-207-20 | Bore Gauge | 2-Point Inside Measuring | Series 511 | Graduation 0.0005 inch | Accuracy 5µm | Range 0.4 to 0.74 inch -
KROEPLIN L370, 70 - 100 MM, DIGITAL INTERNAL MEASURING GAUGE -
KROEPLIN L250, 50 - 70 MM DIGITAL INTERNAL MEASURING GAUGE -
Mitutoyo 7301 Dial Indicator Thickness Gauge 0-10mm, 0.01mm, Standard -
Mitutoyo 133-152 Tubular Inside Micrometer 275-300mm -
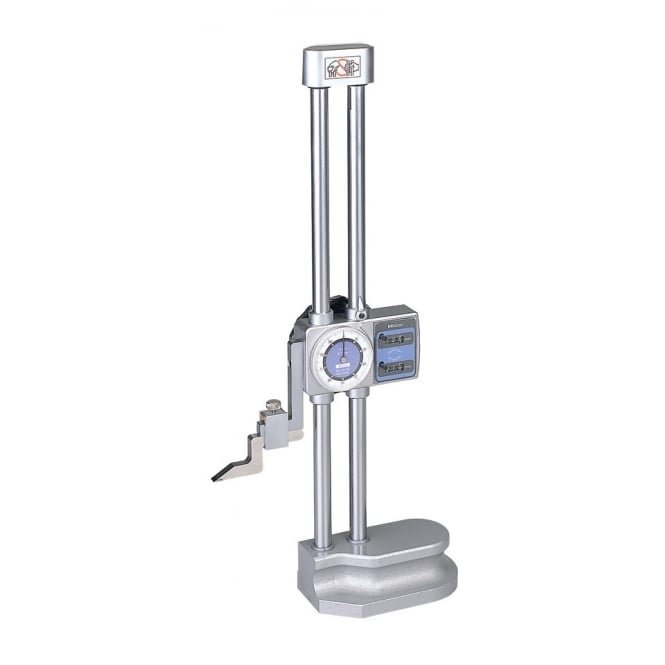
Mitutoyo 192-153 Dial Height Gauge 0-40" -
Dwyer Instruments 1221-36-W/M | U-tube manometer | Range 18-0-18" w.c. -
Mitutoyo 137-208 Tubular Inside Micrometer Carbide Tipped 50-500mm -
Dwyer Instruments 1223-M300-D | U-tube manometer | Range 150-0-150 mm w.c. -
REED CM-8822 Coating Thickness Gauge -
Mitutoyo 331-351-30 Digital Spline Micrometer IP65 Inch/Metric, 0-1", 3mm Measuring Face -
Mitutoyo 137-213 Tubular Inside Micrometer, Hardened Face 2-20" -
Dwyer Instruments 1221-M300-W/M | U-tube manometer | Range 150-0-150 mm w.c. -
Mitutoyo 7313 Dial Indicator Thickness Gauge 0-10mm, 0.01mm, Lens Thickness -
Dwyer Instruments 1222-M300-W/M | U-tube manometer | Range 150-0-150 mm w.c. -
Dwyer Instruments 1222-M600-W/M | U-tube manometer | Range 300-0-300 mm w.c. -
Mitutoyo 314-351-30 Digital 3 Flute V-Anvil Micrometer 0.05-0.6", with Groove -
Dwyer Instruments 1221-M1000-D | U-tube manometer | Range 500-0-500 mm w.c. -
Dwyer Instruments 1222-20-W/M | U-tube manometer | Range 10-0-10" w.c. -
Dwyer Instruments 1222-M200-D | U-tube manometer | Range 100-0-100 mm w.c. -
Mitutoyo 539-146-30 | Linear Scale AT103 | Cable Length 10 m | Effective Length 4000 mm | Mass 12.6 kg -
Mitutoyo 539-205-40 | Linear Scale AT113 | Cable Length 3.5 m | Effective Length 300 mm | Mass 1.027 kg -
Dwyer Instruments 1222-M300-D | U-tube manometer | Range 150-0-150 mm w.c. -
Dwyer Instruments 1222-M1000-D | U-tube manometer | Range 500-0-500 mm w.c. -
Dwyer Instruments 1223-20-D | U-tube manometer | Range 10-0-10" w.c. -
Mitutoyo 539-216-30 | Linear Scale AT113 | Model AT113-900 | Mass 1.4 kg -
Dwyer Instruments TVA1309 | All fluoropolymer Flowmeter | 75 mm scale | 3/8" female NPT | Flow rate 79.2 GPH (5000 ml/min) water -
Mitutoyo 511-753-20 | Bore Gauge | 2-Point Inside Measuring | Series 511 | Graduation 0.0001 inch | Accuracy 2µm | Range 2 to 6 inch -
Mitutoyo 192-130 Dial Height Gauge 0-300mm -
Mitutoyo 515-712 | Check Master | Series 515 | Inch | Range 0 to 24.5 inch | Mass 13 kg -
Mitutoyo 3416S Large Diameter Dial Indicator, Range 1", Graduation .001" -
Mitutoyo 331-354-30 Digital Spline Micrometer IP65 Inch/Metric, 3-4", 3mm Measuring Face -
Mitutoyo 3060A-19 | Dial Indicator | Jewelled Bearing | Series 3 | Graduation 0.01mm | Accuracy 0.045mm | Range 80mm -
Mitutoyo 559-538-07 | NC-Linear Scale AT1307A-1000-H_1nm | Mitutoyo ENSIS Interface | Resolution 1 ¼m -
Mitutoyo 7326S Dial Indicator Thickness Gauge 0-0.05", 0.0001", Standard -
Dwyer Instruments BTK2 | Backflow prevention test kit -
Mitutoyo Surftest SJ-310R | 0.75mN Measuring Force -
Mitutoyo 511-714-20 | Bore Gauge | 2-Point Inside Measuring | Series 511 | Graduation 0.01mm | Accuracy 2µm | Range 100 to 160mm -
Mitutoyo 104-156 | Interchangeable Anvil Micrometer | Range 28 - 32 inches | Graduation 0.001" -
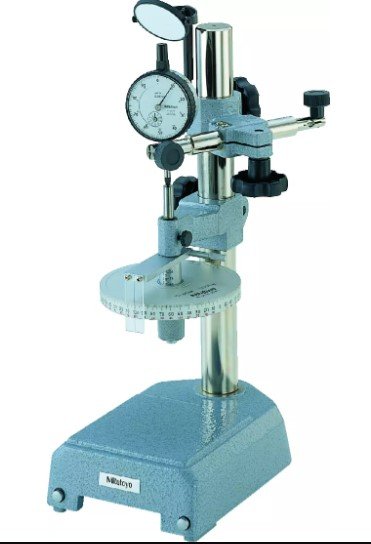
Mitutoyo 170-101-10 | Dial Indicator Tester | Series 170 | Inch | Graduation 0.0001 inch | Range 0 to 1 inch | Mass 7.5 kg -
Kane 3500-1 | Differential Pressure Meter | Range 80mbar -
Omron E39-RS5, Reflective Tape for Use with E3C-LDA -
Mitutoyo 539-208-30 | Linear Scale AT113 | Model AT113-450 | Mass 1.14 kg -
Mitutoyo 539-148-30 | Linear Scale AT103 | Cable Length 10 m | Effective Length 4500 mm | Mass 13.8 kg -
Mitutoyo 167-102 | Setting Standard | Accuracy ±2 µm | Flatness 0.3 µm | Diameter 6.35 mm | Length 50mm -
Mitutoyo 539-803N | Linear Scale AT715-200 | Electromagnetic Induction System | Cable Length 3.5 m | Effective Length 200 mm | Mass 0.8 kg -
Mitutoyo 167-142 | Setting Standard | Accuracy ±0.0001 Inch | Flatness 0.000012 Inch | Length 2 Inch -
Mitutoyo 07CZA059 Measuring Jaw, Series 552, 2 pcs., Inside Point Type, Inch -
Mitutoyo 115-201 Tube Micrometer, Spherical Anvil/Spindle 0-15mm, Carbide-tipped -
Mitutoyo 511-752 | Bore Gauge | 2-Point Inside Measuring Instrument | Range 1.4 to 2.5-inch | Graduation 0.0001-inch -
Mitutoyo Surftest SJ-310 | 0.75mN Measuring Force -
Mitutoyo 7361S Dial Indicator Thickness Gauge 0-0.4", 0.001", Tube Thickness -
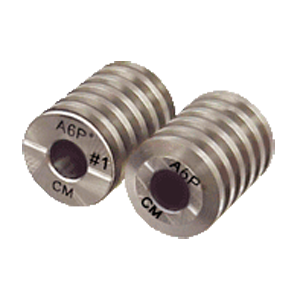
Gagemaker TRA-14P, 29° ACME 14 Pitch Thread Rolls, Set of 2 -
Mitutoyo 1411F | Dial Indicator | Accuracy ±0.001 inch | Graduation 0.001 inch | Range 0 to 1 inch -
Mitutoyo 167-101 | Setting Standard | Accuracy ±1.5 µm | Flatness 0.3 µm | Diameter 6.35 mm | Length 25mm -
Mitutoyo 539-214-30 | Linear Scale AT113 | Model AT113-750 | Mass 1.4 kg -
Mitutoyo ABS ST704A | Linear Scale ST700 | Head 50 mm | Resolution 0.1 µm | Effective Length 100 mm -
Mitutoyo 513-409-10E | Dial Test Indicator | Horizontal Type | Series 513 | Basic Set | Stem 8 mm | Graduation 0.002 mm or 0.0001 inch | Range 0.2 mm or 0.0075 inch -
KROEPLIN L470, 70 - 120 MM, DIGITAL INTERNAL MEASURING GAUGE -
Mitutoyo 4887S-19 Large Diameter Dial Indicator, Range 3", Graduation .001" -
Mitutoyo 539-211-30 | Linear Scale AT113 | Model AT113-600 | Mass 1.3 kg -
Mitutoyo 2109S-10 High Resolution Dial Indicator Range 1mm, Graduation 0.001 mm -
Gagemaker TRA-5P, 29° ACME 5 Pitch Thread Rolls, Set of 2 -
Mitutoyo 543-701B | Digital Indicator ID-C | Inch/Metric | Range 0.5" | Graduation 0.00002" | Flat Back Plate -
Mitutoyo 926-222 | Cylindrical Measuring Pin DIN 2269 | Incremental Set | Series 926 | Pieces 91 | Grade 2 | Hardness HRC 60 to 62 | Mass 3 kg -
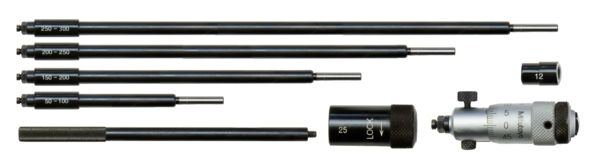
Mitutoyo 141-211 Interchangeable Rod Inside Micrometer 50 - 200 mm, Graduation 0.01 mm with Carbide measuring face -
Mitutoyo 141-215 Interchangeable Rod Inside Micrometer 2 - 12", Graduation .001" with Carbide measuring face.