Search results for "measuring-tapes"
Category Suggestions




-
Mitutoyo 07CZA060 Measuring Jaw, Series 552, 2 pcs., Centerline Type, Inch -
Mitutoyo 539-202-40 | Linear Scale AT113 | Cable Length 3.5 m | Effective Length 150 mm | Mass 0.905 kg -
Mitutoyo 559-532-07 | NC-Linear Scale AT1307A-500-H_1nm | Mitutoyo ENSIS Interface | Resolution 1 ¼m -
Mitutoyo 07CZA044 Measuring Jaw, Series 552, 1 pcs., Surface Plate Type -
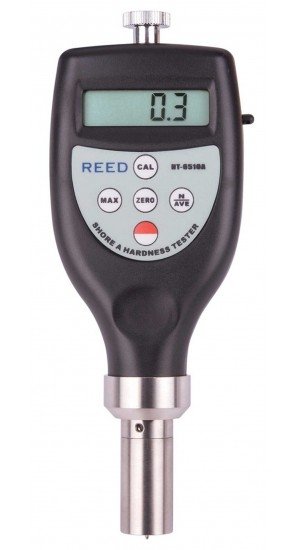
REED HT-6510A "A" Scale Durometer -
Dwyer Instruments VAT-319 | Variable area Flowmeter | 3/8" female NPT | Flow rate 5000 ml/min (79.23 GPH) -
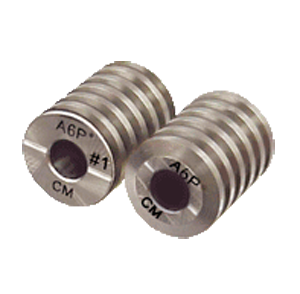
Gagemaker TRA-18P, 29° ACME 18 Pitch Thread Rolls, Set of 2 -
Mitutoyo 559-510-07 | NC-Linear Scale AT1307A-700-S_1nm | ENSIS Interface Half Duplex | Resolution 1 ¼m -
Kennedy KEN5184300K | Stem Cone shaped | Surface Gauge, Steel -
Mitutoyo 526-120-20 | Bore Gauge | 2-Point Inside Measuring | Series 526 | Graduation 0.0005 inch | Accuracy 6µm | Range 0.4 to 0.7 inch -
Dwyer Instruments 1222-16-D | U-tube manometer | Range 8-0-8" w.c. -
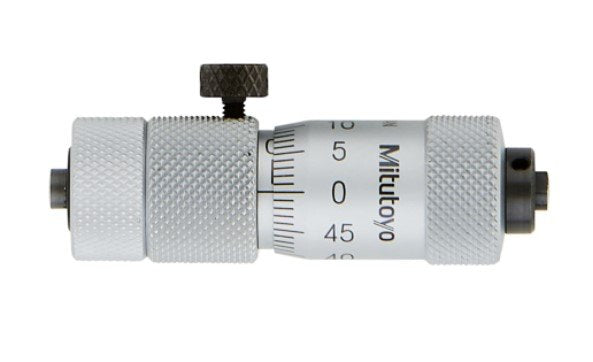
Mitutoyo 137-011 | Tubular Inside Micrometer | Main Unit | Hardened Face | Series 137 | Resolution 0.01mm | Measuring Span 13mm | Range 50 to 63mm -
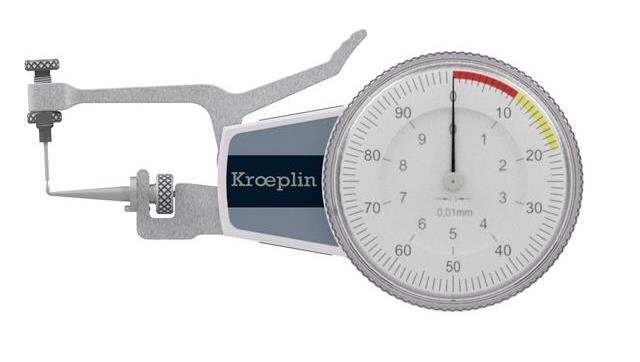
KROEPLIN H2G20, 20 - 40 MM, ANALOG Internal measurement for blind holes -
REED R6013 Pocket Size Moisture Meter -
Defelsko ATM50C | PosiTest AT-M Manual Adhesion Tester ( Range -0.4 – 3.3 MPa) -
Mitutoyo 167-148 | Setting Standard | Accuracy +/-0.00015 Inch | Diameter 0.37 Inch | Length 8 Inch -
Mitutoyo 926-220 | Cylindrical Measuring Pin DIN 2269 | Incremental Set | Series 926 | Pieces 91 | Grade 1 | Hardness HRC 60 to 62 | Mass 3 kg -
Dwyer Instruments 1221-16-D | U-tube manometer | Range 8-0-8" w.c. -
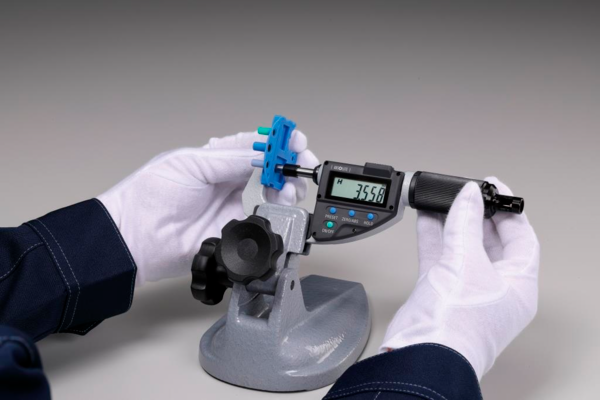
Mitutoyo 227-217-20 ABSOLUTE Digital Adjustable Measuring Force Micrometer, .8′′ – 1.2′′ (20.32 - 30.48 mm) -
Mitutoyo 227-215-20 | ABSOLUTE Digital Adjustable Measuring Force Micrometer | Inch/Metric, Range 0 - .4" (0 - 10.16 mm) -
REED R7800 Coating Thickness Gauge -
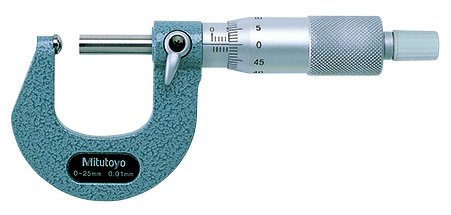
Mitutoyo 115-316 Tube Micrometer Cylindrical Anvil Flat Spindle, 0-25mm -
Dwyer Instruments EMMA | Multifunction environmental meter -
DeFelsko FS1 | Standard Ferrous Coating Thickness Gauge | Measuring range 0 - 60 mils, 0 - 1500 ¼m -
Mitutoyo 07CZA058 Measuring Jaw, Series 552, 2 pcs., Inside Point Type, Metric -
Mitutoyo 1671S Compact Dial Indicators range 0.1", Graduation 0.0005" -
Mitutoyo 926-212 | Cylindrical Measuring Pin DIN 2269 | Incremental Set | Series 926 | Pieces 273 | Grade 2 | Hardness HRC 60 to 62 | Mass 7.295 kg -
Mitutoyo 157-902 Optical Parallels Set, Inch 1-2" -
Dwyer Instruments TVA1115 | All fluoropolymer Flowmeter | 75 mm scale | 1/4" female NPT | Flow rate 15.9 GPH (1000 ml/min) water -
Kroeplin H2M90, 90 - 140 mm, ANALOG Internal comparison measurement -
115-242 Mitutoyo Tube Micrometer, Spherical Anvil/Spindle 1-2" -
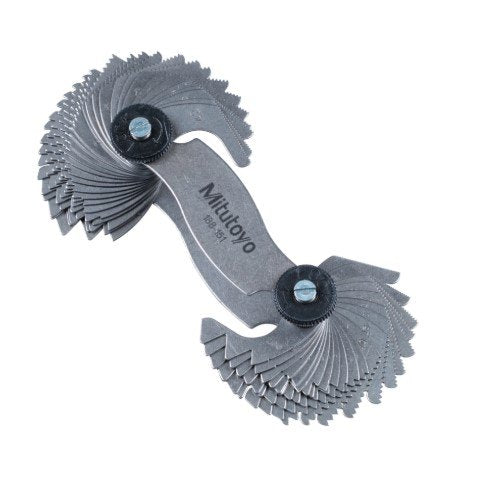
Mitutoyo 188-151 | Pitch Gauge | Series 188 | Number of Leaves 51 Leaves | Measuring Range 0.4 to 7mm or 4 to 42 TPI -
Tramex CME5 - CONCRETE MOISTURE ENCOUNTER 5 FOR MEASURING MOISTURE CONTENT IN CONCRETE FLOORS AND SLABS -
Mitutoyo 73149 | Reducing Sleeve | Magnetic Stands | Size 3/8-inches -
GAGEMAKER PG-6002-1, 16” – 24” (406.4 mm – 609.6 mm) RANGE, 0.0001” RESOLUTION, 1/2 TRAVEL, 2½” REACH Internal Functional Size Thread Roll Gage with high resolution indicator -
Kroeplin H4M180, 180 - 310 mm, ANALOG Internal comparison measurement -
Kroeplin E110W | Device with lower measuring power | suitable for measurements on wax models | Range 0 – 2 mm | Graduation 0.01 mm -
Mitutoyo 191-848H | CRYSTA-Apex V162016 | Series V1600 | Range 1600 x 2000 x 1600 mm -
Dwyer Instruments 1222-16-W/M | U-tube manometer | Range 8-0-8" w.c. -
REED R5008 Compact Digital Multimeter with Temperature -
Mitutoyo 178-571-02E | Surface Roughness Tester | Tip Radius 5 µm | Skid Radius 40 mm | Measuring Force 4mN -
Mitutoyo 568-929 Digital ABS Borematic (Internal) Set Inch/Metric, 0.5-1", Interch. Head Set -
Mitutoyo 133-153 Tubular Inside Micrometer 300-325mm -
Mitutoyo 515-720 | Check Master | Series 515 | Metric | Range 0 to 310 mm | Mass 7 kg -
Mitutoyo 115-153 Tube Micrometer, Spherical Anvil 0-1" -
Mitutoyo 137-209 Tubular Inside Micrometer Carbide Tipped 50-1000mm -
Dwyer Instruments 160E-02 | Ellipsoidal tip Pitot tube | 0.48 meter insertion length -
Dwyer Instruments 1221-36-D | U-tube manometer | Range 18-0-18" w.c. -
Mitutoyo 227-211-20 | ABSOLUTE Digital Adjustable Measuring Force Micrometer | Inch/Metric, Range 0 - .6" (0 - 15.24 mm) -
Mitutoyo 141-103 Interchangeable Rod Inside Micrometer 25 - 50 mm, Graduation 0.01 mm with Carbide measuring face -
Mitutoyo 141-212 Interchangeable Rod Inside Micrometer 50 - 300 mm, Graduation 0.01 mm with Carbide measuring face -
Mitutoyo 543-396B ABSOLUTE Digimatic Indicator, Low Measuring Force Type ID-C, 12.7mm / .5" -
Mitutoyo 115-116 Tube Micrometer, Spherical Anvil 25-50mm -
Mitutoyo 115-305 Tube Micrometer Pin Anvil Flat Spindle, 0-1" -
Mitutoyo 1044S-15 Compact Dial Indicator 5mm (1mm) -
Mitutoyo 146-131 Groove Micrometer, Rotating Spindle 0-1", 0,25" Flange -
Mitutoyo 1045S Compact Dial Indicator 5mm (1mm) -
Dwyer Instruments LFMA-02-A2 | Polycarbonate flowmeter | Range 0.2-2 GPM (1-7 LPM) water | 1/2" male NPT | 316 SS float -
Dwyer Instruments GFM-1133 | Gas mass flow meter | Range 0-50 LPM. Specified flow Range is for an equivalent flow of nitrogen at 70°F (21°C) @ 760 mm Hg | 1/4" compression fitting -
Mitutoyo 133-156 Tubular Inside Micrometer 375-400mm -
Mitutoyo 133-228 Tubular Inside Micrometer 7-8" -
Mitutoyo 539-220-30 | Linear Scale AT113 | Model AT113-1300 | Mass 2.2 kg -
Defelsko ATA50C | PosiTest AT-A Automatic Adhesion Tester ( Range 0.1 – 3.8 MPa /16 – 560 psi) -
Tramex PTM2.0 - PROFESSIONAL PIN METER PIN TYPE MOISTURE METER FOR WOOD AND WOOD BY-PRODUCTS -
Dwyer Instruments 1221-M1000-W/M | U-tube manometer | Range 500-0-500 mm w.c. -
Dog Bone/Paddle Gage for RX-215 groove -
Defelsko ATM50T | PosiTest AT-M Manual Adhesion Tester ( Range -0.4 – 2.585 MPa) -
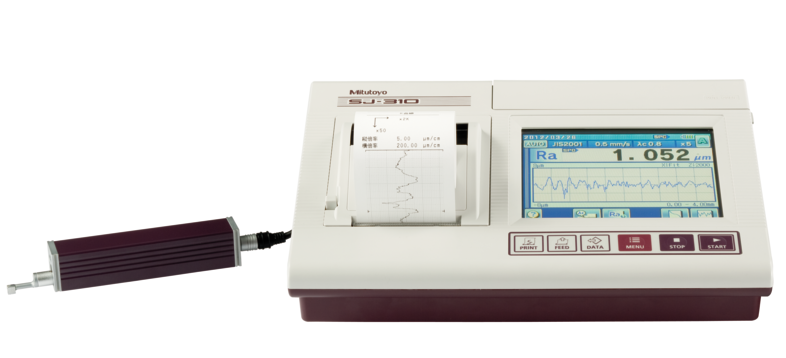
Mitutoyo Surftest SJ-310R | 0.75mN Measuring Force -
Dwyer Instruments 1222-8-D | U-tube manometer | Range 4-0-4" w.c. -
Mitutoyo 7327A Dial Thickness Gauge, Range 0-1mm -
Mitutoyo 133-143 Tubular Inside Micrometer 50-75mm -
Mitutoyo 133-157 Tubular Inside Micrometer 400-425mm -

Mitutoyo Surftest SJ-310 | 0.75 mN Measuring Force -
Dwyer Instruments 1223-M400-D | U-tube manometer | Range 200-0-200 mm w.c. -
GAGEMAKER PG-6000-1, 1½” – 9” (38 mm – 228.6 mm) RANGE, .0001” RESOLUTION, 1/2 TRAVEL, 2½” REACH INTERNAL THREAD ROLL GAGE WITH HIGH RESOLUTION INDICATOR -
Mitutoyo 137-206 Tubular Inside Micrometer Carbide Tipped 50-150mm -
Dwyer Instruments 1222-24-W/M | U-tube manometer | Range 12-0-12" w.c. -
Dwyer Instruments MARK II 28 | Molded plastic manometer | Range 0-10 |500 fpm | blue fluid | 1.91 sp. gr. | Requires Pitot tube *sold separately -
Mitutoyo 368-994, 3-Point Internal Micrometer Holtest Set 100-200mm (4 pcs.), Economy Set -
Mitutoyo 191-848 | CRYSTA-Apex V162012 | Series V1600 | Range 1600 x 2000 x 1200 mm -
Dwyer Instruments 1223-8-W/M | U-tube manometer | Range 4-0-4" w.c. -
Dwyer Instruments GFM-1109 | Gas mass flow meter | Range 0-5 LPM. Specified flow Range is for an equivalent flow of nitrogen at 70°F (21°C) @ 760 mm Hg | 1/4" compression fitting