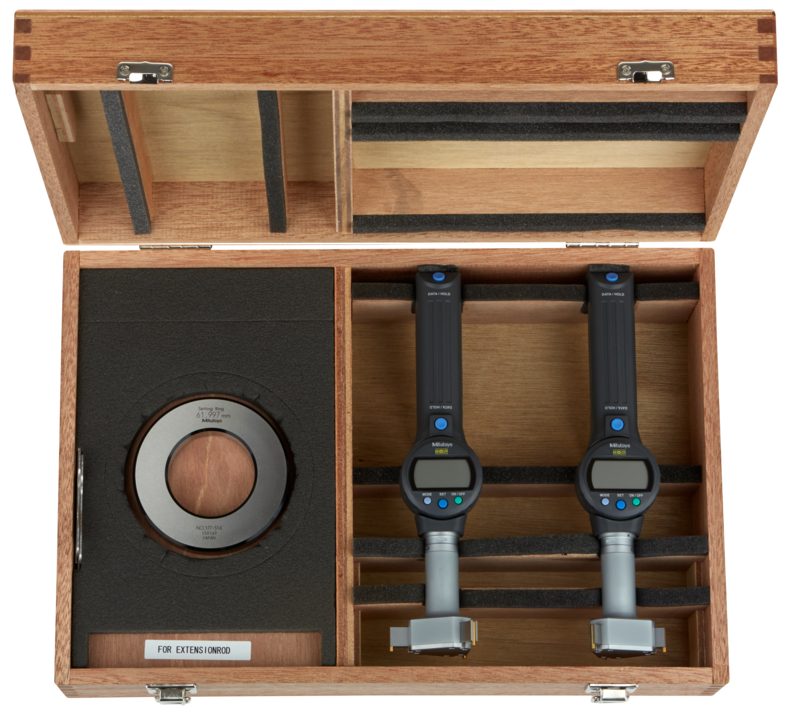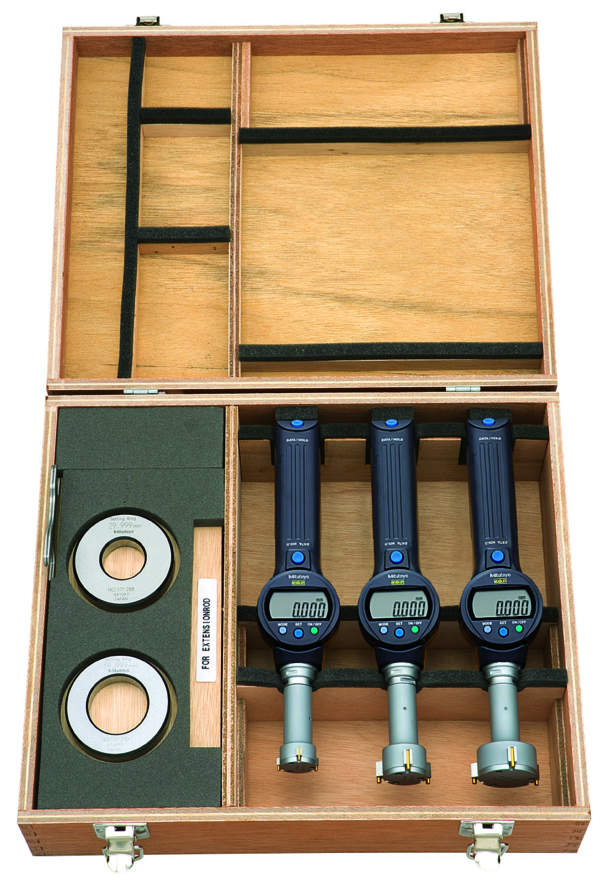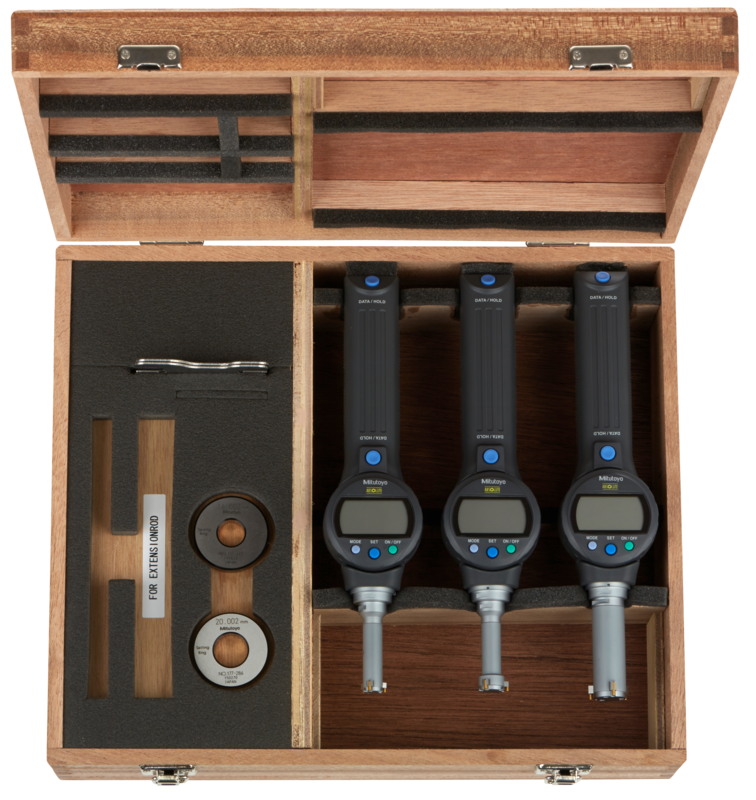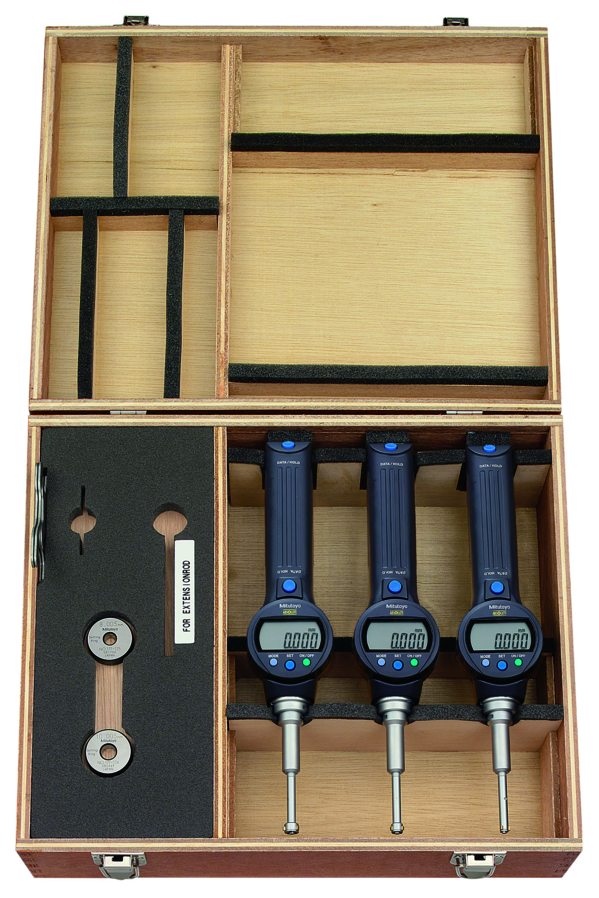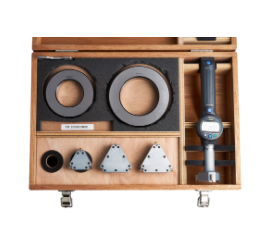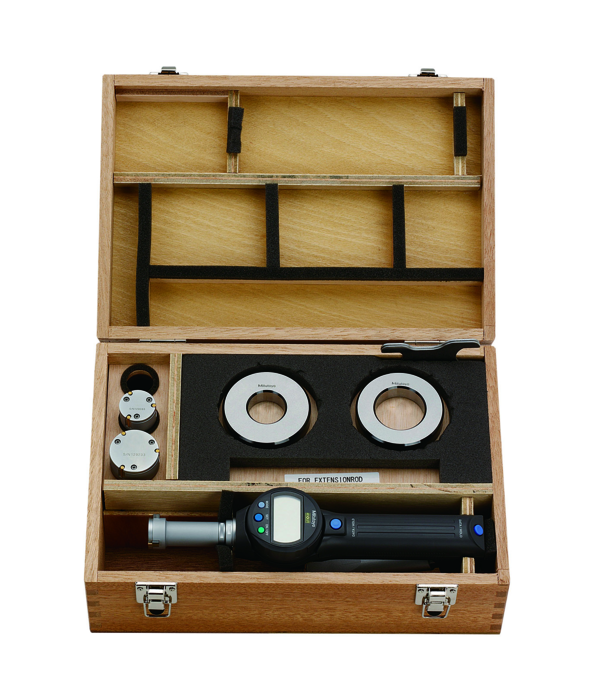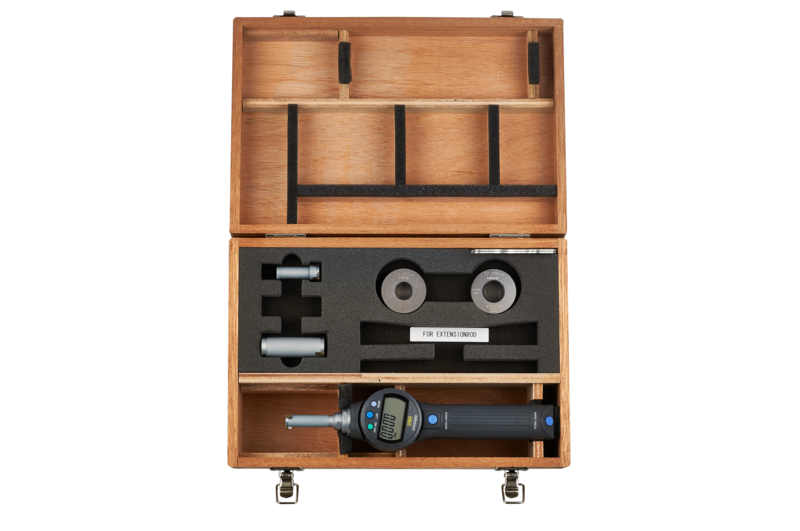



Mitutoyo 568-464 Digital ABS Borematic (Internal) Inch/Metric, 0.5-0.65"
The Mitutoyo 568-464 is an individual-unit digital ABSOLUTE three-point bore gauge covering 0.5" – 0.65", built for machinists and inspectors who need a dedicated, ready-to-use gauge for this specific range without a mechanical dial.
Request a quote in under a minute — call +971 6 5436933.
Part No. 568-464 | Range 0.5" – 0.65"
Checking a single, well-defined bore range doesn't need to involve carrying an
interchangeable-head kit or waiting for a dial gauge to settle. The Mitutoyo 568-464 is an
individual-unit Three-Point Digimatic bore gauge, built as a complete, self-contained instrument
for the 0.5" – 0.65" range with its own ABSOLUTE digital display attached.
The gauge pairs a titanium-coated measuring head with an ABSOLUTE digital encoder, so thereading appears the instant the three contact points settle against the bore wall — no rezeroing between checks and no mechanical drift to correct for. This matters most on repetitive inspection work, where a dial gauge's manual zeroing step adds up over a shift.
A GO/+/-NG judgment function built into the display lets an operator confirm pass or fail
immediately instead of comparing a number against a printed tolerance chart, and the
titanium-coated pins hold up to daily contact with machined steel without losing accuracy.
If your part falls outside this range, the same ABSOLUTE Borematic family also covers 0.65"–
0.8" in the Mitutoyo 568-465, so you can match the gauge to your exact bore diameter before
ordering.
Ready to order the 568-464? Speak to our metrology team. Call +971 6 5436933
Key Benefits
- Instant, drift-free readings — the ABSOLUTE digital display removes the guesswork of dial-
based bore gauges - Titanium-coated measuring pins give excellent durability and impact resistance for daily
shop-floor use
- 330° rotatable display unit gives easy reading at any angle, even in tight fixtures
- GO/+/-NG judgment function flags out-of-tolerance parts immediately, no chart cross-
checking needed - Compact, individual-unit design keeps this specific range close at hand without carrying a
full interchangeable-head kit
Ready to order the 568-464? — call +971 6 5436933.
Who This Product Is Best For
- Machine shops and inspectors who need a dedicated gauge for the 0.5" – 0.65" bore range
- Quality control teams who need GO/NG pass-fail decisions directly on the production line
- Calibration and metrology labs requiring ABSOLUTE-encoder accuracy with a certificate of inspection
- Buyers upgrading from analog dial bore gauges who want faster readings and less operator error
How to Measure a Bore With This Gauge
1. Zero the display against the setting ring or gauge block for this range.
2. Insert the three-point head into the bore and let the contact points settle against the wall.
3. Read the LCD instantly — the ABSOLUTE display shows the diameter directly, with a GO/+/-
NG result if tolerance limits are set.
Frequently Asked Questions
What range does the Mitutoyo 568-464 bore gauge measure?
The 568-464 measures internal bores from 0.5" – 0.65", with Inch/Metric switching built into the digital display.
How is this digital gauge different from a dial bore gauge?
A dial bore gauge relies on a mechanical indicator and manual zeroing. This ABSOLUTE gauge
uses a digital encoder, so readings appear instantly without re-zeroing between measurements,
which cuts setup time and reading error.
Does this gauge include a GO/NG tolerance check?
Yes. The 568-464 has a built-in GO/+/-NG judgment function on its display, so operators see a pass/fail result immediately rather than comparing readings to a separate chart.
What comes with this gauge?
The unit ships with a storage box, key, one battery, and a certificate of inspection.
How long does the battery last?
Approximately 5,000 hours of continuous use before a replacement is needed.
Which gauge should I choose if my part is a different size?
The 568-465 covers 0.65"–0.8" in the same ABSOLUTE Borematic family, so you can match the gauge to your exact bore diameter.
Can this gauge be calibrated after purchase?
Yes. The unit ships with a certificate of inspection and can be re-calibrated through a 17025-
accredited calibration service to maintain measurement accuracy over time.
For pricing or to place an order, contact General Tech Services LLC. Call +971 6 5436933