Client Protection
Dedicated Support
Genuine Products
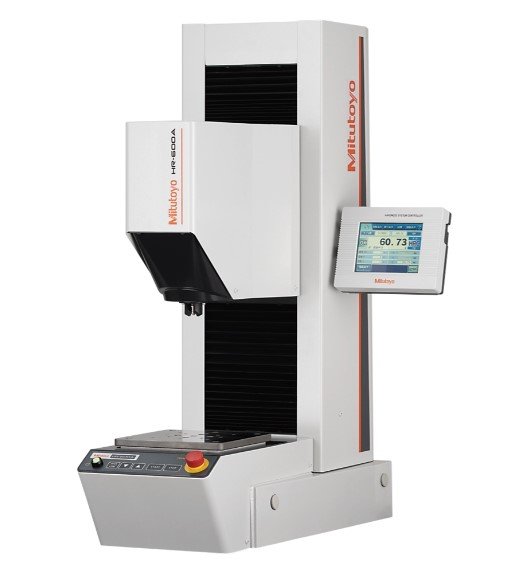
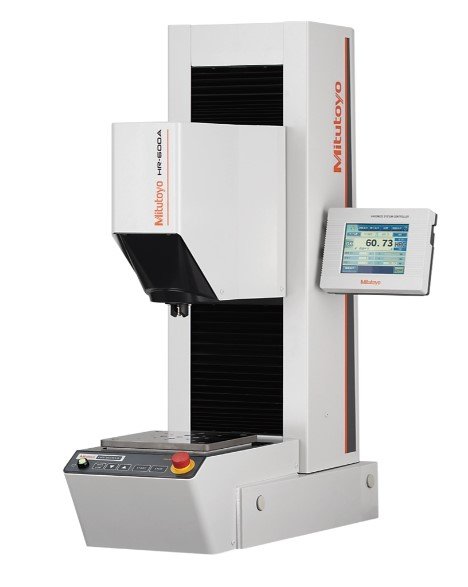
Mitutoyo 810-512-23 | HR-610A Rockwell Hardness Tester | 29.42-1839 N, 250 mm Z-Axis
Mitutoyo 810-512-23 is the HR-610A Rockwell hardness tester (mm/inch), with a 250 mm Z-axis, 220 mm throat depth and capacity for specimens up to 100 kg. It is operated from a 5.7 in touch screen as standard or from optional AVPAK software, and applies 29.42 to 1839 N (3 to 187.5 kgf).
- Resolution 0.01 HR (settable)
- RS-232C, Digimatic D-type and USB output; PDF and Excel export under AVPAK
- Test force duration 1-120 s in 1 s increments
- X-axis available as an option
- Main unit 176 kg; 350 x 681 x 935 mm; 100 W
- Specifications
- Features
- Downloads
| Part Number | 810-512-23 |
| Brand | Mitutoyo |
| Model | HR-610A (mm/inch) |
| Mass | 176 kg (388.0 lb) |
| Standards | ISO 6508-2, ASTM E18, JIS B7726 |
| Dimensions | 350 x 681 x 935 mm (13.8×26.8×36.8 in) |
| Resolution | 0.01 HR (settable) |
| Data Output | RS-232C, Digimatic D-type, USB |
| Max Specimen Height | 250 mm (9.84 in) |
| Throat Depth | 220 mm (8.66 in) |
| Test Force | 29.42-1839 N (3-187.5 kgf) |
| Max Specimen Weight | 100 kg (220.5 lb) |
| Control | 5.7" touch screen, AVPAK software optional |
| Z-Axis | 250 mm (9.84 in) |
- Standard Compliance: Conforms to ISO, JIS, and ASTM standards, ensuring reliable and accurate hardness testing.
- Dual Measurement Units: Provides both metric and inch measurements for versatility in testing different materials.
- Wide Temperature Range: Operates efficiently between 5°C and 40°C, offering stability in various environmental conditions.
- Low Vibration: Vibration frequency of 5Hz or lower reduces external disturbances, ensuring precise and consistent measurements.
- Compact yet Spacious: External dimensions of 350 x 681 x 935 mm make it suitable for both industrial and laboratory environments.
- Durable and Reliable: Built for long-lasting performance, providing repeatable results for material testing and quality control.
Related Products
Mitutoyo 810-522-23 | HR-620A Rockwell Hardness Tester | 9.8-2450 N, 250 mm Z-Axis
Mitutoyo 810-527-21 | HR-620B Rockwell Hardness Tester | 9.8-2450 N, Integrated Y-Axis
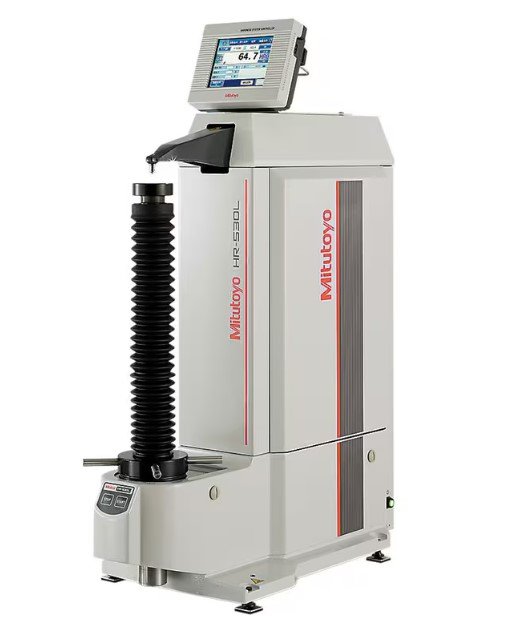
Mitutoyo 810-333-33 | HR-530L Rockwell Hardness Tester | 395 mm Specimen Height
Mitutoyo 810-233-33 | HR-530 Rockwell Hardness Tester | 29.42-1839 N, Touch Screen
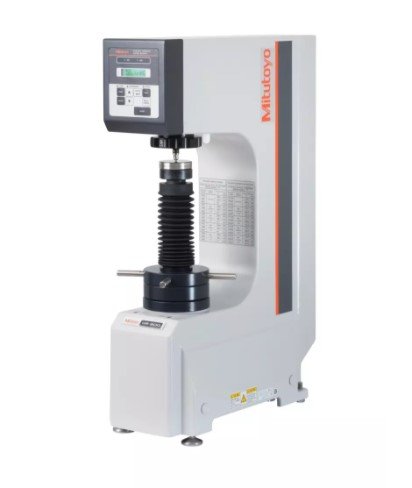
Mitutoyo 810-193-31 | HR-430MR Rockwell Hardness Tester | 588-1471 N, 0.1 HR
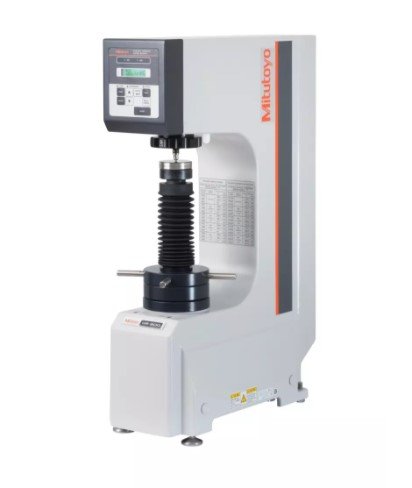
Mitutoyo 810-192-31 | HR-320MS Rockwell Hardness Tester | LCD, 0.1 HR Resolution
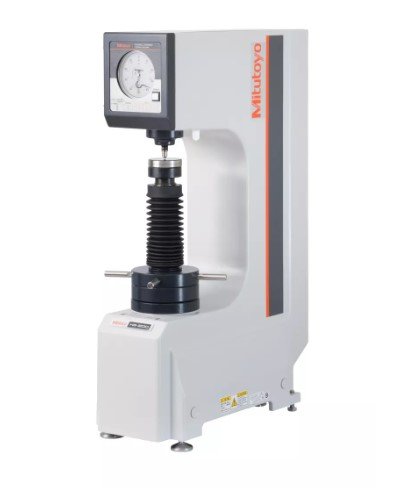
Mitutoyo 810-191-21 | HR-210MR Rockwell Hardness Tester | 588-1471 N, Analogue Dial